
PEB Project Planning Guide: Documents, Steel Building Cost & Quotation | Supreme PEB Indore
Planning a Pre-Engineered Building (PEB) project requires careful preparation, accurate cost estimation, and a clear understanding of the construction scope. Whether you are developing a factory, industrial shed, warehouse, manufacturing unit, or commercial building, having the right documents and a transparent quotation helps you make informed decisions.
Supreme PEB, based in Indore, Madhya Pradesh, provides steel building solutions for industrial and commercial projects. For businesses planning industrial construction in Indore, Indore, Pithampur, Bhopal, Ujjain, and other regions of Central India, understanding the PEB project process can help simplify planning, budgeting, and execution.
1. What Documents Are Required to Start a PEB Project?
Before starting a PEB project, the building owner or client should prepare the essential project information and documents needed for design, engineering, cost estimation, approvals, and construction planning.
The exact requirements depend on the project location, building size, intended use, local regulations, and scope of work.
Important Documents and Information for a PEB Project
1. Land Ownership or Site Documents
Provide the relevant land ownership, lease, or site-possession documents as applicable. These help establish the client's authority to develop the property.
2. Site Location and Land Details
Share the project address, site location, plot dimensions, site boundaries, and available site layout. A location plan helps the PEB team understand access, orientation, and surrounding conditions.
3. Site Survey and Soil Investigation Report
A topographical survey and geotechnical or soil investigation report can help engineers assess ground levels, soil conditions, foundation requirements, and other site-specific factors.
4. Building Layout and Dimensions
Provide the proposed building length, width, eave height, roof slope preferences, number of bays, and any planned future extensions. Preliminary dimensions are useful for preparing an initial estimate.
5. Intended Building Use and Operational Requirements
Explain whether the building will be used as a factory, warehouse, workshop, logistics centre, or commercial facility. Include information about machinery, storage systems, production lines, and material movement.
6. Crane and Equipment Details
If the building requires an overhead crane, heavy machinery, mezzanine floor, conveyor system, or specialized equipment, provide the relevant load information and equipment specifications.
7. Architectural and Structural Drawings
Existing architectural plans, preliminary layouts, structural drawings, or concept drawings can help the engineering team understand the proposed building configuration.
8. Statutory Approvals and Applicable Permissions
Depending on the project, approvals may include building-plan sanction, land-use permission, industrial development authority approvals, fire-safety requirements, environmental permissions, and other applicable clearances.
9. Utility and Infrastructure Requirements
Share available information about electrical systems, drainage, water supply, internal roads, fire protection, ventilation, and other services that may affect the building design.
10. Commercial and Project Requirements
Define the approximate budget, expected completion schedule, procurement requirements, payment preferences, and the scope of work expected from the PEB contractor.
A Simple PEB Project Document Checklist
Land and site details
Site survey and soil investigation report, where available
Preliminary building dimensions and layout
Intended building use and operational requirements
Machinery, crane, and loading details
Architectural drawings, if available
Required approvals and applicable permissions
Roofing, cladding, insulation, and ventilation requirements
Project budget and expected timeline
Practical tip: You do not need every final drawing to request an initial PEB estimate. Basic site information, building dimensions, intended use, and key loading requirements can help start the discussion. Final engineering and construction require the relevant verified information and approvals.
2. How Do PEB Companies Calculate the Cost of a Steel Building?
The cost of a Pre-Engineered Building depends on several technical and commercial factors. Two buildings with the same floor area may have different prices because of differences in height, span, loading, steel requirements, roofing systems, and installation conditions.
PEB companies typically estimate the cost after reviewing the building design, structural requirements, material specifications, and scope of work.
Key Factors That Affect PEB Construction Cost
1. Building Length, Width, and Height
The building's dimensions influence the structural design, steel quantity, roofing area, cladding area, and foundation requirements.
2. Structural Design and Steel Quantity
Clear spans, column spacing, roof configuration, wind loads, seismic considerations, and other design requirements affect the amount and arrangement of structural steel.
3. Steel Grade and Material Specifications
The selected steel grades, purlins, bracing, fasteners, and connection details influence material costs and structural performance.
4. Roofing and Wall Cladding
The choice of roofing sheets, wall cladding, insulation, skylights, ridge ventilation, turbo ventilators, gutters, and downpipes can change the total project cost.
5. Crane Loads and Specialized Requirements
Overhead cranes, mezzanine floors, heavy machinery, suspended loads, and special clearances may require additional structural engineering and materials.
6. Foundation and Civil Works
Soil conditions, column reactions, foundation design, excavation, concrete, reinforcement, flooring, and drainage affect the civil construction budget.
7. Transportation and Installation
Transportation distance, site accessibility, unloading, lifting equipment, erection labour, and installation conditions influence project execution costs.
8. Location and Environmental Conditions
Local wind conditions, seismic requirements, corrosion exposure, rainfall, and other site-specific factors can affect design and material selection.
9. Additional Building Features
Office spaces, partitions, doors, windows, louvers, insulation, fire protection, electrical systems, and other services may add to the overall cost.
10. Taxes, Approvals, and Project Scope
GST, statutory charges, professional services, and other commercial items should be considered according to the quotation and contract.
How Is PEB Cost Estimated?
A typical cost-estimation process includes:
Review the site information and proposed building dimensions.
Identify the building's use, loading requirements, and applicable design criteria.
Develop the preliminary structural design and estimate material quantities.
Select the required steel, roofing, cladding, and accessory specifications.
Estimate fabrication, transportation, erection, civil works, and other included services.
Add applicable taxes and clearly identify exclusions.
Prepare a project-specific quotation based on the agreed scope.
Some suppliers provide an initial indicative price per square foot. However, this should not be treated as a final project cost until the specifications, design assumptions, inclusions, and exclusions have been reviewed.
Important: The lowest price per square foot does not necessarily represent the best value. Compare technically equivalent buildings with the same design requirements, material specifications, and scope of work.
3. What Should Be Included in a PEB Project Quotation?
A professional PEB quotation should clearly explain what the client will receive, which materials and services are included, how the price is calculated, and what additional costs may apply.
Before accepting a quotation, check the following sections.
1. Project Details and Building Specifications
The quotation should identify the project location, building dimensions, eave height, roof configuration, intended use, and other key design assumptions.
2. Structural Steel Scope
Check the details of primary framing, columns, rafters, secondary members, C and Z purlins, bracing, connection plates, bolts, and other relevant components.
3. Roofing and Cladding Specifications
The quotation should identify the proposed sheet type, thickness, coating specifications, color, insulation, skylights, ridge components, flashings, gutters, and downpipes, wherever applicable.
4. Engineering and Design Services
Confirm whether structural calculations, general arrangement drawings, fabrication drawings, connection design, and coordination with civil works are included.
5. Manufacturing and Quality Control
Review the stated fabrication scope, quality inspections, applicable material documentation, and quality requirements.
6. Transportation and Delivery
Check whether freight, loading, unloading, packaging, and delivery to the project site are included or charged separately.
7. Erection and Installation
The quotation should clarify whether erection labour, cranes, lifting equipment, scaffolding, safety arrangements, and installation supervision are included.
8. Civil and Foundation Works
Confirm whether excavation, foundations, anchor bolts, concrete, reinforcement, flooring, drainage, and other civil works are included or excluded.
9. Additional Components and Services
Identify the costs for doors, windows, louvers, ventilation systems, mezzanines, crane systems, electrical works, fire protection, and other project-specific features.
10. Price, Taxes, and Payment Terms
The quotation should clearly state the total amount, applicable taxes, payment milestones, quotation validity, and any conditions affecting the price.
11. Delivery Schedule and Project Milestones
Check the proposed design, approval, manufacturing, dispatch, and installation schedule. Clarify the assumptions behind the expected completion date.
12. Warranty and After-Sales Support
Review the applicable warranties for structural components, coatings, and other products, including their terms, exclusions, and maintenance requirements.
13. Exclusions and Client Responsibilities
The quotation should identify items not included in the price and clarify the client's responsibilities for site access, approvals, utilities, foundation readiness, and other work.
PEB Quotation Comparison Checklist
| Item to compare | What to verify |
|---|---|
| Structural design | Same dimensions, loads, and design criteria |
| Steel specifications | Grades, thicknesses, and component scope |
| Roofing and cladding | Sheet specifications, coating, and insulation |
| Engineering | Drawings and calculations included |
| Civil works | Foundations and flooring included or excluded |
| Transportation | Freight and unloading responsibilities |
| Erection | Labour, cranes, and installation scope |
| Commercial terms | GST, payment terms, and quotation validity |
| Warranty | Coverage, exclusions, and conditions |
| Timeline | Delivery and installation commitments |
Using this checklist helps businesses compare quotations fairly and reduce the risk of unexpected expenses during construction.
Why Choose Supreme PEB for Your PEB Project in Indore?
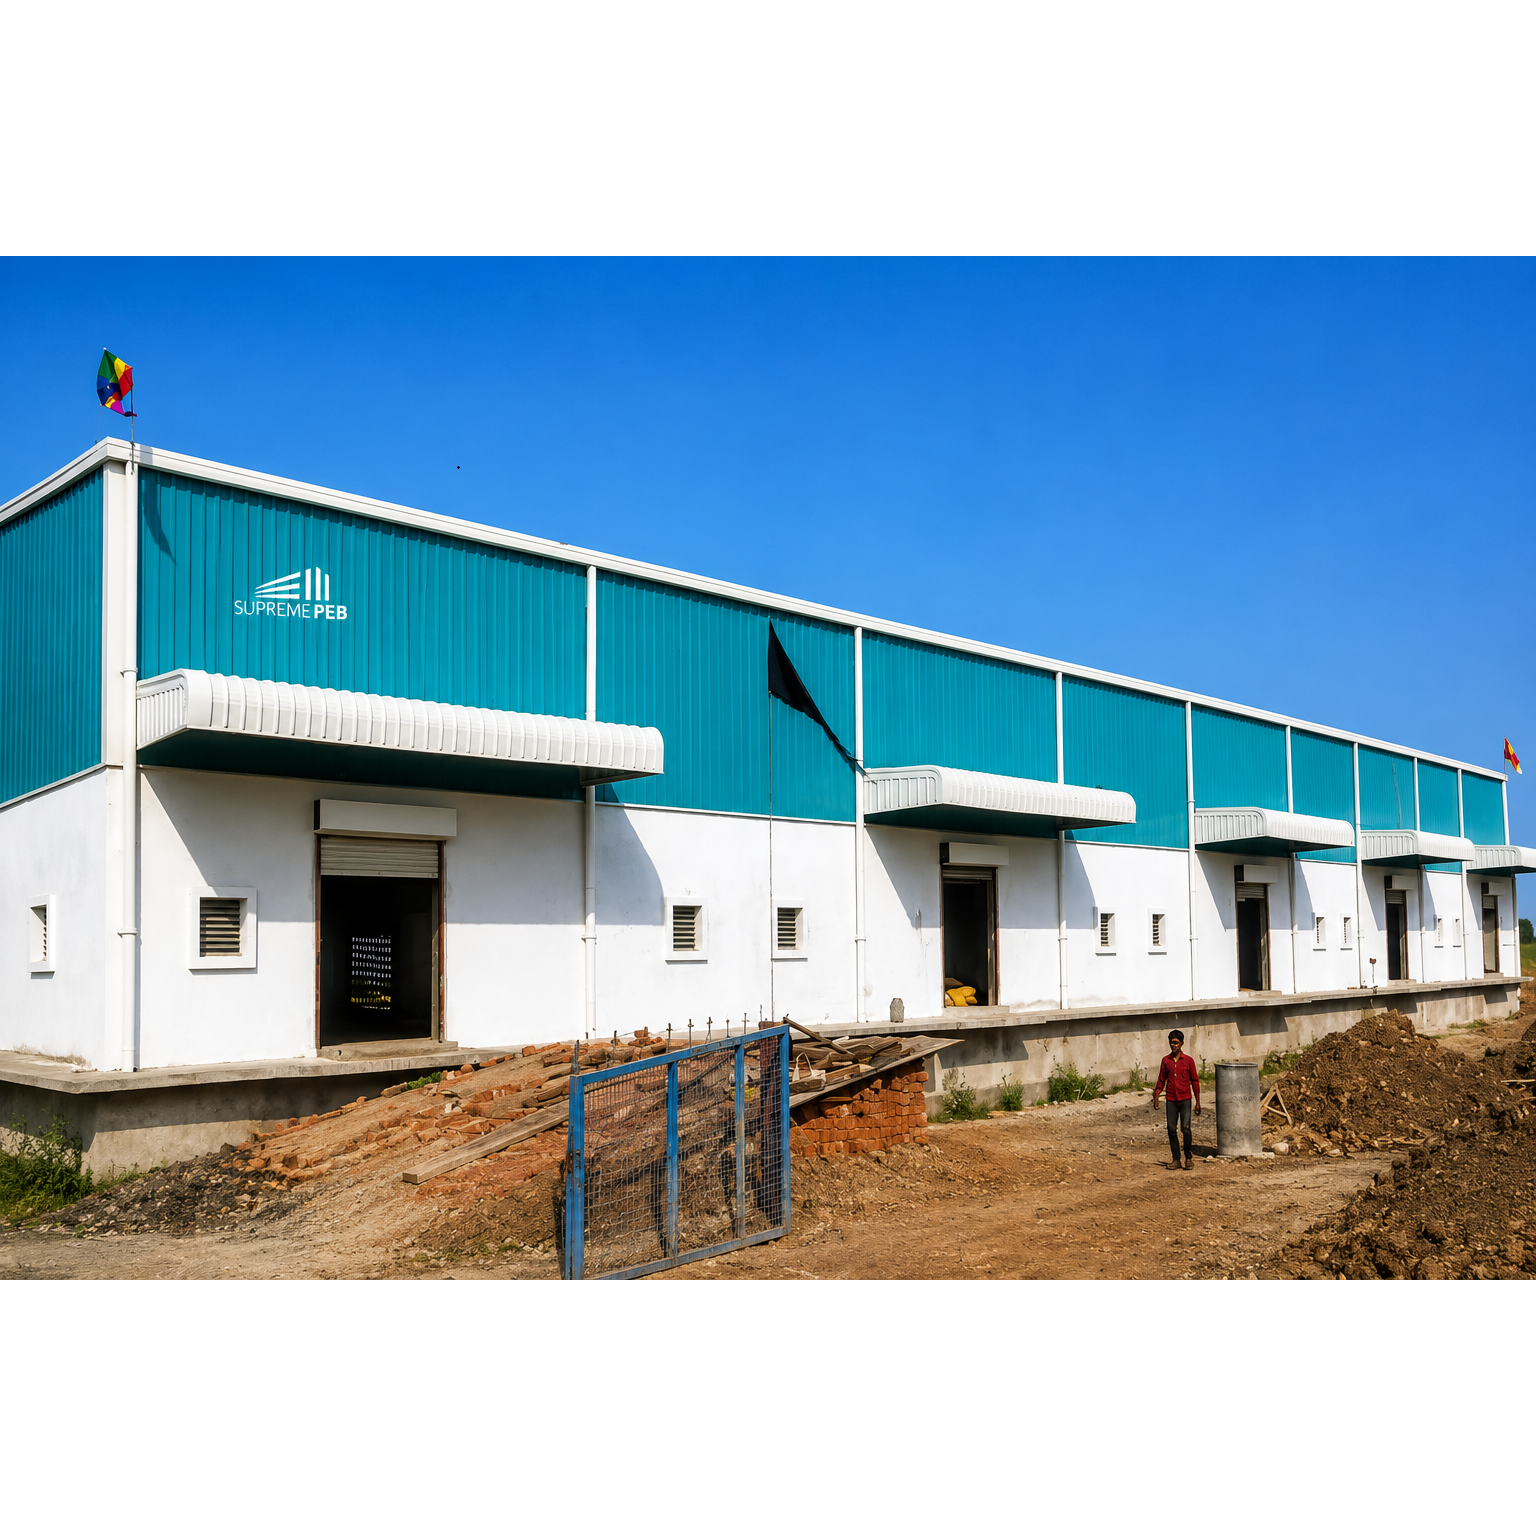
Supreme PEB is based in Indore, Madhya Pradesh, and serves industrial and commercial construction requirements across Central India and surrounding regions.
Businesses planning a new industrial facility can explore PEB solutions for:
Industrial sheds and factory buildings
Warehouses and logistics facilities
Manufacturing plants and workshops
Commercial steel structures
Roofing and wall cladding systems
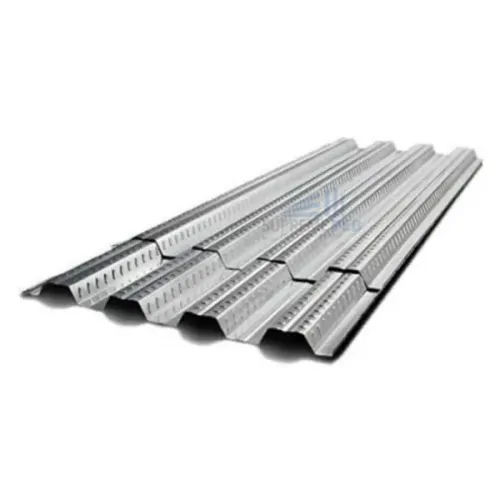
Steel building components, including C and Z purlins and deck sheets
Customized steel buildings based on project requirements
As a JSW-authorized PEB manufacturer, Supreme PEB works with industrial steel building requirements. Before finalizing an order, clients should review the proposed design, material specifications, quotation scope, delivery commitments, and applicable documentation.
Whether you are planning a warehouse in Indore, a factory in Pithampur, an industrial shed in Bhopal, or a manufacturing facility elsewhere in Madhya Pradesh, proper documentation and a transparent quotation can help you move forward with greater confidence.
Frequently Asked Questions (FAQs)
Q1. What is the first step in starting a PEB project?
Start by sharing your site location, proposed building dimensions, intended use, and basic operational requirements with a PEB manufacturer. These details can support an initial assessment and budget estimate.
Q2. Can I get a PEB quotation without final architectural drawings?
Yes. An indicative quotation can often be prepared using preliminary dimensions and project requirements. Final pricing may change after engineering, detailed drawings, material specifications, and the scope of work are confirmed.
Q3. What factors have the greatest impact on PEB building cost?
Building dimensions, structural design, steel quantity, loading requirements, roofing and cladding specifications, civil works, transportation, and erection scope are major cost factors.
Q4. Does a standard PEB quotation include foundation work?
Not always. Some quotations cover only the steel building supply and erection, while others include civil and foundation works. Always confirm the inclusions and exclusions in writing.
Q5. How can I compare two PEB quotations accurately?
Compare the same building dimensions, structural design assumptions, steel specifications, roofing and cladding materials, transportation, erection, civil works, taxes, warranty, and project timeline.
Q6. Are GST and transportation included in PEB prices?
They may be included or charged separately depending on the supplier's commercial terms. Ask for a clear breakdown of taxes, freight, unloading, and other additional charges.
Q7. Where can I contact a PEB manufacturer in Indore?
Businesses can contact Supreme PEB in Indore to discuss their industrial shed, warehouse, factory, or commercial steel building requirements and request a project-specific assessment.
Start Your PEB Project with Supreme PEB
A successful PEB project begins with clear requirements, suitable technical documentation, realistic cost planning, and a transparent quotation. Understanding these essentials can help businesses make better procurement decisions and plan their construction projects more effectively.
Planning a factory, warehouse, or industrial shed in Indore? Contact Supreme PEB to discuss your project dimensions, technical requirements, budget, and construction scope.
Supreme PEB – Modern Steel Building Solutions for India's Growing Industries.
Keywords
PEB manufacturer in Indore, PEB construction cost in Indore, steel building quotation in Madhya Pradesh, documents required for PEB project, PEB project cost estimation, industrial shed construction quotation, warehouse construction cost, PEB price per square foot, steel structure manufacturer in Indore, factory building contractor in Pithampur, PEB quotation checklist, industrial building solutions in Central India.