
How to Get a PEB Warehouse Quotation, Plan Shed Design, and Choose the Right Warehouse Size
Supreme PEB – Your Trusted PEB Warehouse Manufacturer in Indore, Madhya Pradesh
Are you planning to build a warehouse, industrial storage facility, logistics centre, or commercial shed? A Pre-Engineered Building (PEB) warehouse offers a modern construction solution with design flexibility, efficient installation, and the potential for future expansion. However, before starting your project, it is important to understand how to obtain an accurate PEB warehouse quotation, which details are required for structural design, and how to determine the ideal warehouse dimensions.
Supreme PEB provides pre-engineered building solutions for industrial sheds, warehouses, factories, and commercial steel structures in Indore, Pithampur, Bhopal, Ujjain, and other locations across Madhya Pradesh and India.
1. How Do I Get a Quotation for a PEB Warehouse?
To obtain an accurate quotation for a PEB warehouse, you should share your project requirements, proposed building dimensions, site location, intended usage, and roofing and cladding preferences with a professional PEB manufacturer.
A detailed quotation helps you understand the estimated project cost, material specifications, construction scope, and expected project timeline before making a decision.
Information Required for a PEB Warehouse Quotation
Warehouse dimensions: Proposed length, width, eave height, and clear-span requirements.
Project location: City, industrial area, or site address to assess transportation and site-related requirements.
Building application: Storage warehouse, manufacturing facility, distribution centre, logistics hub, or industrial shed.
Roofing and wall cladding: Preferred colour-coated sheets, insulation, skylights, ventilation, and wall covering options.
Structural requirements: Crane loads, mezzanine floors, suspended loads, or other specialised requirements, where applicable.
Civil and installation scope: Foundation work, erection, flooring, drainage, and other civil works required in the project.
Drawings and site details: Available architectural drawings, site layout, soil investigation reports, and other relevant technical documents.
What Should a PEB Warehouse Quotation Include?
A professional PEB warehouse quotation should clearly identify the proposed scope of work, structural steel specifications, roofing and cladding materials, fabrication, transportation, and erection charges, wherever included.
It should also specify GST, exclusions, payment terms, delivery schedule, warranty conditions, and any additional civil or electrical work that may be required.
Expert tip: Compare quotations based on the same building dimensions, design loads, material specifications, and scope of work. The lowest price may not represent the best value if important components or installation services are excluded.
At Supreme PEB, warehouse requirements can be evaluated to develop a suitable pre-engineered building solution based on your operational needs, site conditions, and project budget.
2. What Information Is Required to Design a PEB Shed?
Designing a PEB shed requires more than selecting its length and width. The structural design must account for the building's intended use, location, environmental conditions, loading requirements, and future operational needs.
Providing complete information at the planning stage helps the engineering team develop an efficient, practical, and code-compliant steel building design.
Essential Details for PEB Shed Design
1. Building dimensions
Specify the proposed length, width, eave height, roof slope, and required clear span. These dimensions influence the structural arrangement, usable floor area, and material quantities.
2. Intended application
Explain whether the shed will be used for industrial manufacturing, raw material storage, finished goods, agricultural storage, logistics, or commercial operations. Different applications require different layouts and loading considerations.
3. Site location and environmental conditions
The location determines the applicable wind loads and other environmental design considerations. For projects in Indore, Pithampur, Bhopal, Ujjain, and other parts of Madhya Pradesh, the building design must reflect the actual site conditions and applicable building codes.
4. Soil and foundation information
Geotechnical or soil investigation reports help engineers determine appropriate foundation requirements. Foundation design also depends on structural reactions, soil-bearing capacity, and site conditions.
5. Roofing and cladding requirements
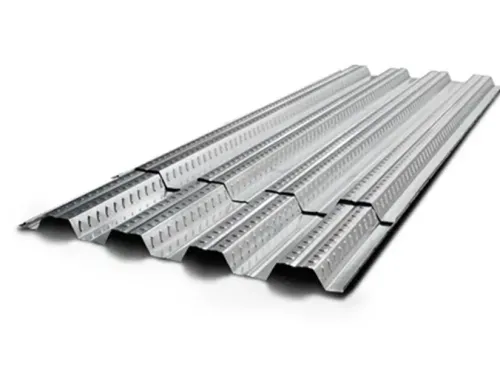
Choose suitable roofing sheets, wall cladding, insulation, ventilation systems, skylights, and rainwater drainage arrangements according to the building's intended use.
6. Crane and equipment requirements
Factories and industrial warehouses may require overhead cranes, monorails, suspended equipment, mezzanine floors, or special service loads. These requirements should be communicated before structural design begins.
7. Doors, access, and internal movement
Provide details about shutter doors, loading bays, dock areas, vehicle movement, forklift access, and emergency exits. Proper planning can improve warehouse operations and space utilisation.
8. Future expansion plans
If you expect your business to grow, discuss possible extensions, additional bays, increased storage capacity, or future equipment installation with the PEB design team.
Why Is Proper PEB Shed Design Important?
A properly engineered PEB shed can help improve space utilisation, construction efficiency, operational convenience, and long-term building performance. The design should follow applicable standards and account for actual loading conditions rather than relying on standard dimensions alone.
Supreme PEB offers steel building solutions tailored to industrial and commercial requirements, helping businesses plan warehouses and sheds according to their operational objectives.
3. How Do I Select the Right PEB Size for My Warehouse?
Selecting the right PEB warehouse size begins with understanding your current storage needs, inventory movement, equipment requirements, and expected business growth.
A warehouse that is too small can restrict daily operations, while an unnecessarily large building can increase construction costs and ongoing operating expenses.
Key Factors to Consider When Choosing Warehouse Dimensions
1. Storage capacity
Estimate the quantity and type of goods you need to store. Consider pallet dimensions, rack heights, stacking arrangements, and the amount of floor space required for safe access.
2. Length and width
The building's length and width determine the available floor area and internal layout. The best dimensions depend on storage arrangements, structural design, material handling, and site boundaries.
3. Eave height and clear height
Warehouse height affects vertical storage capacity, racking arrangements, ventilation, and equipment clearance. Select a height that supports your actual operational requirements.
4. Vehicle and loading access
Plan adequate space for trucks, loading and unloading, turning movements, loading bays, and material handling equipment. Include external circulation areas when calculating total site requirements.
5. Clear-span requirements
A clear-span PEB warehouse can provide a large unobstructed internal area without intermediate columns across the designed span. This can be beneficial for storage, logistics, and manufacturing, although the appropriate structural arrangement depends on span, loads, and engineering considerations.
6. Future business expansion
Consider whether your warehouse may require additional storage bays, extended length, new loading areas, or different equipment in the future. Planning for expansion early can help reduce disruption later.
7. Budget and site limitations
Review the available land, local building regulations, setbacks, access roads, drainage, and budget. The final dimensions should balance usable storage space, construction costs, and operational efficiency.
Example: How Much Space Does a PEB Warehouse Need?
The following examples illustrate floor area calculations for different warehouse sizes. These are indicative dimensions, not final engineering recommendations.
| Warehouse dimensions | Approximate floor area |
|---|---|
| 20 m × 30 m | 600 m² |
| 30 m × 50 m | 1,500 m² |
| 40 m × 60 m | 2,400 m² |
| 50 m × 100 m | 5,000 m² |
The actual usable storage area will be lower than the total floor area if space is allocated to aisles, loading zones, offices, utilities, equipment, and safety clearances.
For example, a 30 m × 50 m warehouse provides a gross floor area of 1,500 m². The suitability of this size depends on the inventory volume, storage system, handling equipment, and internal circulation requirements.
Expert tip: Before finalising the size of your PEB warehouse, prepare a preliminary layout showing storage racks, aisles, loading bays, equipment, and future expansion areas. This can help you select dimensions that support daily operations rather than focusing only on total floor area.
Why Choose Supreme PEB for Your Warehouse Project?
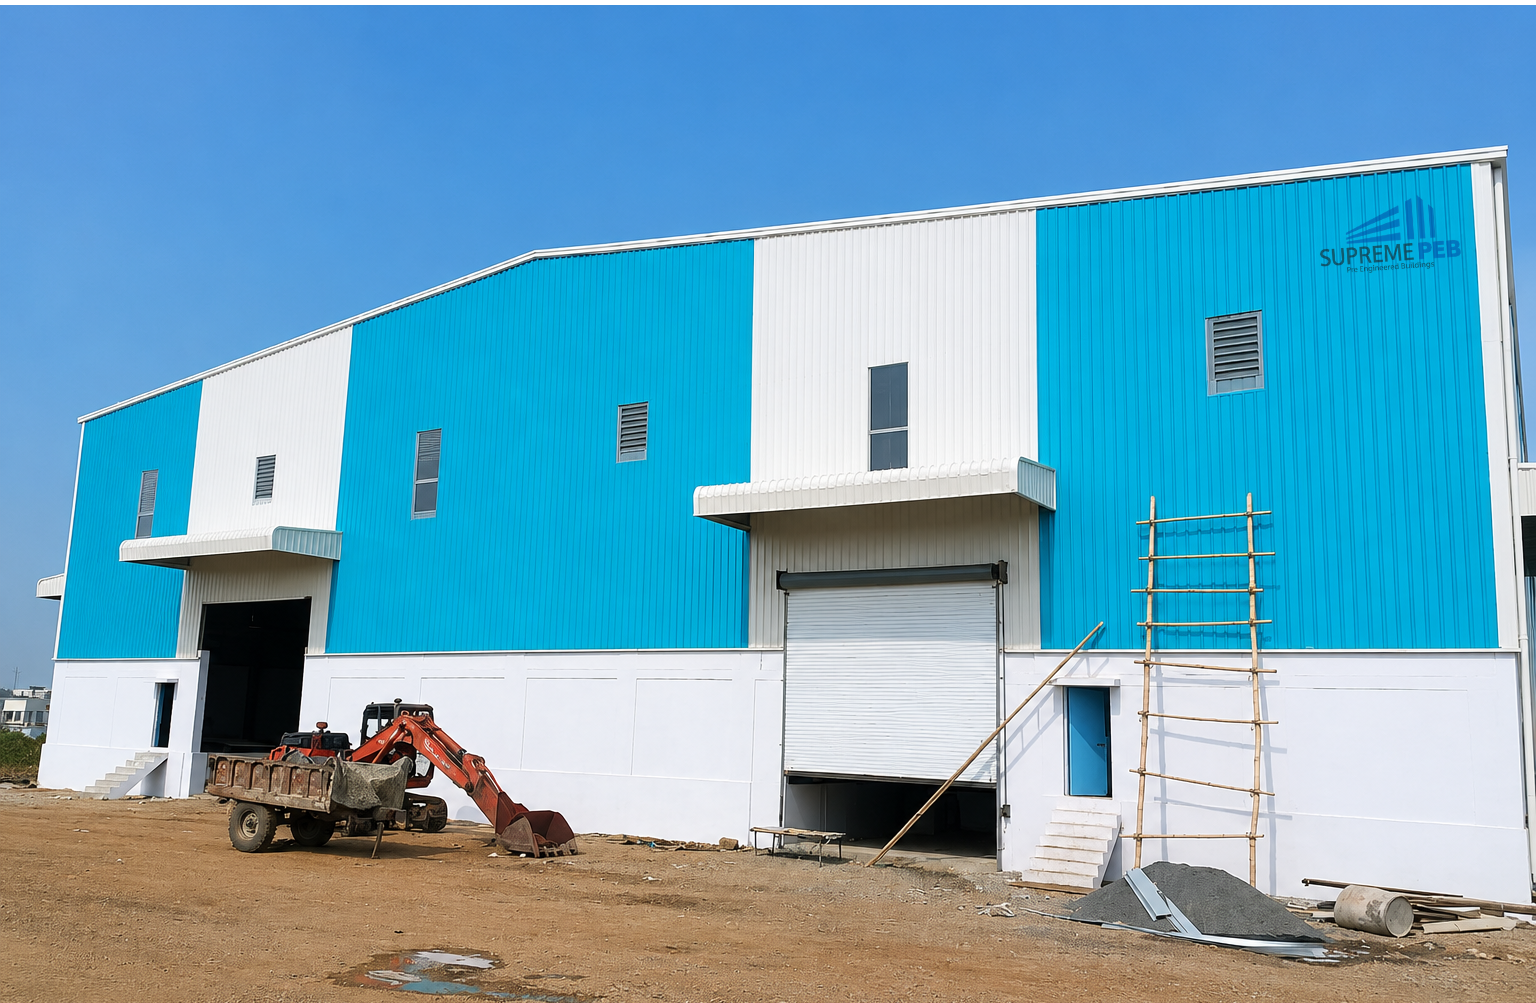
Supreme PEB delivers pre-engineered steel building solutions designed around industrial and commercial construction requirements. From warehouse planning to structural design, fabrication, and erection, the project scope can be developed according to the client's requirements and agreed deliverables.
Key advantages of choosing a professionally planned PEB warehouse include:
Customised building solutions: Dimensions and layouts planned around your application.
Efficient construction: Factory fabrication and coordinated site erection can help reduce construction time.
Flexible space planning: Options for suitable spans, building heights, access points, and storage arrangements.
Roofing and cladding options: Material choices based on durability, insulation, ventilation, and project needs.
Expansion planning: Building configurations can be evaluated for potential future extensions.
Regional project support: Solutions for businesses in Indore, Pithampur, Bhopal, Ujjain, and other locations, subject to project requirements and service availability.
Every project should be evaluated individually to determine the appropriate structural system, material specifications, foundation design, and construction scope.
Frequently Asked Questions About PEB Warehouses
Q1. How can I get a quotation for a PEB warehouse in Indore?
Share your proposed warehouse dimensions, project location, intended use, roofing and cladding preferences, and required construction scope with Supreme PEB. Available drawings and site details can help the team prepare a more accurate project estimate.
Q2. What is the minimum information needed to design a PEB shed?
The essential details include the proposed length, width, height, location, building usage, loading requirements, and roofing and cladding preferences. Soil information, equipment details, and site drawings are also important when available.
Q3. How do I calculate the area of a PEB warehouse?
Multiply the building's length by its width to calculate the approximate gross floor area. For example, a 40 m × 60 m warehouse has a gross floor area of 2,400 m². Storage capacity and usable space require additional layout planning.
Q4. Can a PEB warehouse be expanded in the future?
Yes, some PEB configurations can accommodate future extensions. Expansion feasibility depends on the original structural design, foundations, site conditions, building layout, and applicable approvals. Future expansion should be discussed during the initial planning stage.
Q5. Is a PEB warehouse suitable for industrial and logistics applications?
PEB warehouses can be designed for manufacturing, distribution, inventory storage, logistics, and many other industrial applications. The structural design and specifications must suit the actual operational and environmental requirements.
Q6. Which factors affect the cost of a PEB warehouse?
The primary factors include building size, span, height, design loads, steel specifications, roofing and cladding, insulation, ventilation, foundation requirements, transportation, erection, and additional civil works.
Conclusion: Plan Your PEB Warehouse with the Right Information
Getting an accurate PEB warehouse quotation, providing complete design information, and selecting the right building dimensions are three important steps towards a successful industrial construction project.
A well-planned warehouse can support efficient storage, smooth material movement, and future business growth. Working with an experienced PEB manufacturer helps you evaluate design options, material specifications, construction scope, and project requirements before finalising your investment.
Supreme PEB – Build Faster. Build Smarter. Build with Supreme PEB.
Planning a warehouse, factory shed, industrial building, or logistics facility in Indore or anywhere in Madhya Pradesh?
Contact Supreme PEB to discuss your warehouse requirements and request a customised PEB project quotation.
Keywords
PEB warehouse manufacturer in Indore, PEB warehouse quotation, pre-engineered warehouse building, PEB shed design requirements, warehouse size calculation, industrial warehouse construction in Madhya Pradesh, PEB building manufacturer in Indore, steel warehouse construction, customised PEB shed, industrial shed manufacturer in Pithampur, PEB warehouse cost, warehouse design and fabrication, steel building solutions in Bhopal, PEB manufacturer in Ujjain.