
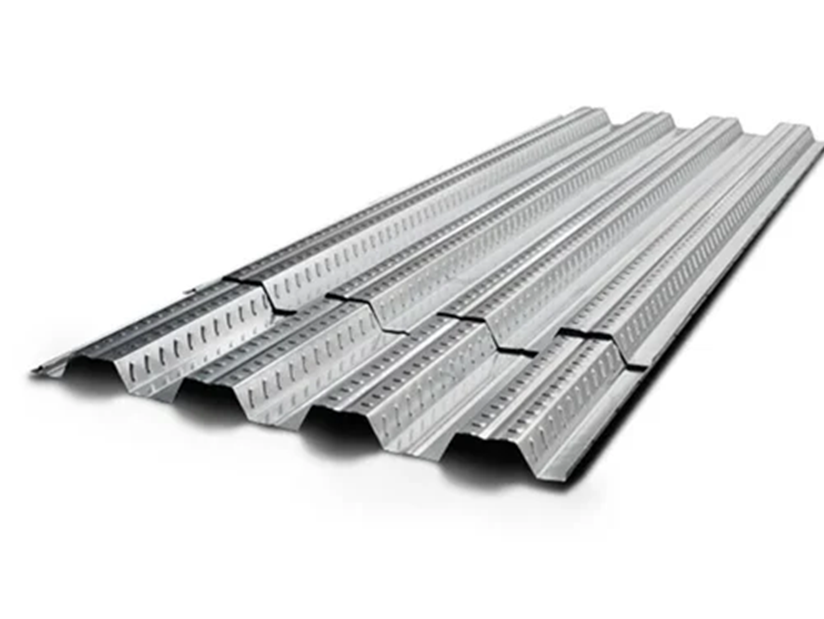
How to Choose the Right Deck Sheets for PEB Warehouses, Industrial Buildings, and Commercial Projects
Supreme PEB – Deck Sheet Solutions in Indore, Madhya Pradesh
Are you planning to construct a commercial building, industrial facility, mezzanine floor, or multi-storey steel structure? Choosing the right steel deck sheet is an important step in developing a strong, efficient, and practical building system. Steel deck sheets are widely used in composite floor systems and, depending on the profile and design, can also serve as permanent formwork for concrete slabs.
Supreme PEB provides pre-engineered building solutions for industrial sheds, warehouses, factories, and commercial steel structures in Indore, Pithampur, Bhopal, Ujjain, and other locations across Madhya Pradesh and India.
In this guide, we answer three important questions: How do you get a quotation for deck sheets? What information is required to select deck sheets for a PEB project? And how do you calculate the right deck sheet size and quantity?
1. How Do I Get a Quotation for Deck Sheets?
To obtain an accurate deck sheet quotation, share your project requirements, deck profile, steel thickness, sheet dimensions, required quantity, and delivery location with your supplier.
Steel deck sheets are commonly used in composite floor construction, mezzanine floors, commercial buildings, industrial facilities, and multi-storey steel structures. The appropriate product depends on the structural design, slab requirements, loading conditions, and intended application.
Information Required for a Deck Sheet Quotation
Deck sheet profile: Specify the required profile, such as TR 51, TR 60, TR 64, TR 75, or another profile available from your supplier. Confirm the exact product specifications rather than relying on the profile name alone.
Steel thickness: Mention the specified base metal thickness (BMT) according to the structural design.
Material grade: Provide the required steel grade and relevant product standards.
Sheet dimensions: Specify the required sheet length and effective cover width.
Project application: Explain whether the deck sheets are intended for a mezzanine floor, composite slab, commercial building, or industrial structure.
Structural design details: Share the support spacing, slab thickness, loading requirements, and approved structural drawings where available.
Quantity required: Provide the floor area, number of floors, or deck sheet schedule.
Delivery location: Mention whether the material is required in Indore, Pithampur, Bhopal, Ujjain, or another project location.
What Should a Professional Deck Sheet Quotation Include?
A detailed quotation should specify the deck profile, BMT, steel grade, coating specification, effective cover width, sheet length, quantity, unit price, GST, transportation, delivery schedule, and applicable warranty conditions.
It should also clarify whether accessories, fasteners, shear studs, installation, and other related items are included or quoted separately.
Expert tip: Compare quotations using the same profile, steel thickness, material grade, and design requirements. A deck sheet with a different profile or thickness may have a different structural capacity, even if the products appear similar.
Supreme PEB can help evaluate deck sheet requirements as part of a steel building project, subject to the agreed scope of supply and services.
2. What Information Is Required to Select Deck Sheets for a PEB Project?
Selecting the right deck sheet requires coordination between the architectural layout, structural design, steel framing, and concrete slab requirements. The product should not be selected solely on price or profile height.
Essential Factors to Consider
1. Intended application
Identify whether the deck sheet will be used for a composite concrete floor, mezzanine floor, or another application approved for the selected profile. Different applications may require different deck designs and installation methods.
2. Profile and rib height
Deck sheets are manufactured in different profiles and rib heights. The correct profile depends on factors such as span, construction-stage loading, slab design, and the requirements of the structural engineer.
3. Base metal thickness
The required steel thickness depends on the design loads, support spacing, slab configuration, and the capacity of the selected deck profile. Always follow the approved design and manufacturer specifications.
4. Support spacing and span
The spacing between supporting beams or joists affects the deck sheet's performance. Engineers must verify the deck's capacity during construction and, where applicable, its role in the completed composite floor system.
5. Concrete slab requirements
For composite floor systems, the deck sheet must be compatible with the specified slab thickness, concrete grade, reinforcement, shear connection system, and construction sequence.
6. Loading requirements
Consider the intended occupancy, equipment loads, storage loads, construction loads, and other applicable design actions. The structural engineer should establish the appropriate design criteria.
7. Corrosion protection
The required coating depends on the building environment, exposure conditions, and project specifications. Select a suitable product and follow recommended storage, handling, and installation practices.
8. Installation and safety
Deck sheets must be handled, fixed, and installed according to approved drawings and manufacturer instructions. Temporary support requirements, construction-stage loads, and fall protection must be addressed during installation.
Why Is Correct Deck Sheet Selection Important?
Proper deck sheet selection can support efficient floor construction, coordinated steel framing, and reduced dependence on temporary formwork in suitable systems. However, performance depends on the selected profile, thickness, support conditions, concrete design, and installation quality.
For PEB projects, deck sheet specifications should be coordinated with the primary steel structure to ensure compatibility with beam spacing, connections, floor openings, and the intended building use.
3. How Do I Select the Right Deck Sheet Size and Quantity?
Selecting the correct deck sheet dimensions and quantity helps improve material planning, reduce unnecessary cutting, and coordinate installation with the steel structure.
The calculation should be based on the approved floor layout and the manufacturer's effective cover width.
Key Factors When Choosing Deck Sheet Dimensions
1. Floor area
Determine the total deck area from the approved structural or architectural drawings. For multi-storey buildings, calculate each floor separately.
2. Effective cover width
The effective cover width is the actual width covered by a sheet after accounting for side laps. Use the manufacturer's specified value for accurate quantity calculations.
3. Sheet length
Sheet lengths should suit the floor layout, beam spacing, transportation limits, handling equipment, and installation sequence. Longer sheets may reduce transverse joints but require careful lifting and handling.
4. Support arrangement
Confirm the deck orientation, beam locations, support spacing, and end-bearing requirements with the structural engineer and deck manufacturer.
5. Floor openings and edge details
Allow for staircases, lift shafts, service penetrations, floor edges, and other openings. These details can affect the required sheet quantities and cutting schedule.
6. Cutting and wastage
Estimate cutting losses based on the actual floor geometry, sheet layout, openings, and installation method. Avoid using one fixed wastage allowance for every project.
Example: How to Calculate Deck Sheet Quantity
Consider a floor area measuring 20 metres × 30 metres.
Total floor area: 20 × 30 = 600 m²
Assumed effective cover width: 1 metre
Approximate sheets required across a 30-metre direction: 30 ÷ 1 = 30 sheets per row
If each sheet covers a 20-metre length, the theoretical deck coverage is approximately 600 m².
This is a simplified example for preliminary quantity estimation. Actual sheet orientation, support layout, effective cover width, sheet lengths, floor openings, side laps, and cutting requirements must be confirmed using approved drawings and the manufacturer's specifications.
Expert tip: Share the floor framing plan and deck sheet layout with your supplier before finalising the order. This helps establish the required profile, thickness, lengths, quantities, and related accessories.
Why Choose Supreme PEB for Deck Sheet Requirements?
Supreme PEB provides pre-engineered building solutions for warehouses, industrial sheds, factories, and commercial steel structures. Deck sheet requirements can be coordinated with the overall steel building design according to the agreed project scope.
Key advantages of professionally planned deck sheet solutions include:
Application-based selection: Product specifications aligned with project requirements.
Structural coordination: Decking planned in relation to supporting steel beams and floor layouts.
Efficient material planning: Sheet lengths and quantities coordinated with drawings.
Project flexibility: Suitable options evaluated for mezzanine and composite floor applications.
Integrated steel building solutions: Coordination with the wider PEB project where included in the agreed scope.
Regional project support: Solutions for projects in Indore, Pithampur, Bhopal, Ujjain, and other locations, subject to project requirements and service availability.
Every project should be evaluated individually to establish the appropriate deck profile, steel thickness, support spacing, slab arrangement, and installation method.
Frequently Asked Questions About Deck Sheets
Q1. How can I get a deck sheet quotation in Indore?
Share the required deck profile, BMT, steel grade, dimensions, quantity, project location, and intended application with Supreme PEB. Floor drawings and structural specifications can help improve quotation accuracy.
Q2. Which deck sheet profiles are available for commercial buildings?
Deck sheets are available in various profiles and rib heights, including products marketed under designations such as TR 51, TR 60, TR 64, and TR 75. Availability and specifications vary by manufacturer. The appropriate profile must be selected according to the structural design.
Q3. How do I calculate the quantity of deck sheets required?
Divide the relevant floor dimension by the deck sheet's effective cover width to estimate the number of sheets across that direction. Confirm sheet lengths, orientation, laps, openings, and cutting requirements using the approved layout.
Q4. Can deck sheets be used for mezzanine floors?
Yes, suitable deck sheets can be used in engineered mezzanine and composite floor systems. The selected deck, supporting beams, slab, connections, and loads must be designed for the intended application.
Q5. What factors affect deck sheet pricing?
Pricing depends on steel thickness, grade, profile, coating, sheet length, order quantity, market conditions, transportation, and whether accessories or installation are included.
Q6. Are deck sheets suitable for composite concrete slabs?
Suitable steel deck profiles can act as permanent formwork and, in specifically designed composite systems, contribute to the structural performance of the completed floor. Composite action must be verified by the structural engineer for the selected system.
Q7. What is the difference between a deck sheet and a roofing sheet?
Deck sheets are commonly designed for floor decking and composite slab applications, while roofing sheets are designed for roof covering and weather protection. Their profiles, structural functions, and installation requirements differ, so they should not be substituted without design approval.
Conclusion: Build Smarter with the Right Deck Sheet Solution
Getting an accurate quotation, selecting the appropriate deck profile, and calculating the required sheet dimensions and quantities are essential steps in planning an efficient steel building project.
Whether you are developing a commercial building, industrial facility, mezzanine floor, or multi-storey structure, properly specified deck sheets can support coordinated construction and practical floor-system design.
Supreme PEB – Build Faster. Build Smarter. Build with Supreme PEB.
Planning a deck sheet or steel building project in Indore, Pithampur, Bhopal, Ujjain, or elsewhere in Madhya Pradesh?
Contact Supreme PEB to discuss your deck sheet requirements and request a customised quotation.