Indore
08048890641
+918461031111
Roofing and Wall Cladding Sheets by SUPREME PEB

Crimping Sheets – SUPREME Pro Crimp

In stockcod not available
Phone Number

08048890641

Please keep 0 before dialling the number.

Email Address zubairkhan@scrd.in

Mon-Thu: 10 AM - 2 PM • Fri: 3 PM - 7AM

Other Website Visit our other website
Address Survey No. 41/1, Gram, Sanwer Road, Bardari, Indore, Madhya Pradesh

Indore, India, 452001

Description

Crimping Sheets – SUPREME Pro Crimp by Supreme PEB SUPREME Pro Crimp Crimping Sheets are premium-quality architectural metal cladding solutions designed to provide enhanced strength, flexibility, and aesthetic appeal for modern industrial, commercial, and pre-engineered buildings. Manufactured using advanced crimping technology, these sheets offer superior durability, excellent weather resistance, and an attractive wave-like appearance that enhances the overall architectural finish of the structure. Supreme PEB offers high-performance SUPREME Pro Crimp Sheets manufactured from high-quality coated steel to ensure excellent structural stability, corrosion resistance, and long-lasting performance. The unique crimped profile provides improved rigidity, allowing the sheets to withstand demanding environmental conditions while maintaining their shape and appearance. Designed for roofing and wall cladding applications, SUPREME Pro Crimp Sheets deliver a perfect combination of functionality and aesthetics. They are lightweight, easy to install, and compatible with modern steel building systems, making them an ideal choice for industrial sheds, warehouses, commercial buildings, and architectural structures. Key Features Premium-quality crimped steel profile design Enhanced strength and structural rigidity Attractive architectural appearance Excellent corrosion and weather resistance Lightweight and easy installation Suitable for roofing and wall cladding applications Compatible with insulation systems Low maintenance and long service life Available in customized sizes and finishes Applications SUPREME Pro Crimp Sheets are widely used in: Pre-Engineered Buildings (PEB) Industrial Sheds Warehouses Factory Buildings Commercial Buildings Showrooms & Architectural Structures Logistics Centers Office Buildings Wall Cladding Systems Roofing Applications Why Choose Supreme PEB? Supreme PEB manufactures SUPREME Pro Crimp Sheets with advanced profiling technology and strict quality control to deliver superior performance, durability, and visual appeal. Our crimping solutions provide an excellent combination of strength, design flexibility, and long-term reliability for modern steel construction projects. Frequently Asked Questions What are Crimping Sheets? Crimping Sheets are specially profiled metal sheets with a crimped pattern that provides enhanced rigidity, durability, and an attractive architectural finish for roofing and wall cladding applications. What are the benefits of SUPREME Pro Crimp Sheets? They offer excellent strength, improved aesthetics, corrosion resistance, lightweight performance, easy installation, and long-lasting durability. Where are Crimping Sheets used? Crimping Sheets are commonly used in PEB structures, industrial sheds, warehouses, commercial buildings, architectural facades, roofing systems, and wall cladding applications. Keywords SUPREME Pro Crimp, Crimping Sheets, Crimped Profile Sheet, Steel Crimping Sheet, Architectural Metal Cladding, PEB Crimp Sheet, Metal Roofing Sheet, Wall Cladding Sheet, Industrial Cladding Solutions, Steel Profile Sheet, Factory Building Cladding, Warehouse Roofing Sheet, Commercial Building Cladding, Decorative Metal Sheets, Structural Steel Components, Pre Engineered Building Accessories, Color Coated Crimp Sheet, Supreme PEB, Premium Steel Cladding Solutions, Architectural Roofing System.

Other Products

view all

6814772a5d263414004dd4a4 Card 2

product image
Pre Engineered Building Structure

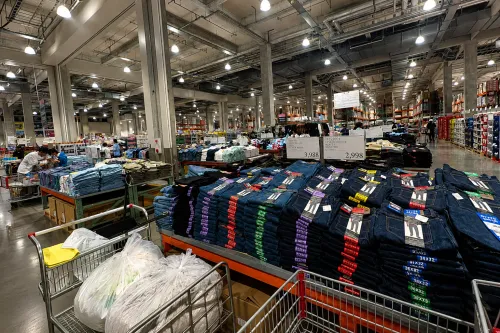
Hyper Markets Manufacturer – Modern Steel Hypermarket Building Solutions by Supreme PEB Hyper Markets require spacious, durable, and intelligently designed structures that combine retail, wholesale, storage, and customer service facilities under one roof. These large-format commercial buildings demand column-free interiors, flexible layouts, superior structural strength, and efficient construction to maximize retail space, customer convenience, and operational efficiency. Supreme PEB is a leading Hyper Markets Manufacturer, offering complete Pre-Engineered Steel Hypermarket Building Solutions including design, engineering, fabrication, supply, and installation. Our hypermarket buildings are manufactured using premium-grade structural steel and advanced PEB technology to deliver exceptional strength, faster construction, and long-lasting structural performance. Our steel hypermarket structures are engineered with large clear-span interiors, modern roofing and wall cladding systems, attractive facades, energy-efficient designs, and customizable floor plans. Every building is tailored to accommodate retail spaces, wholesale sections, food courts, storage areas, loading docks, administrative offices, and customer amenities while ensuring maximum functionality and future expansion flexibility. Key Features Advanced Pre-Engineered Building (PEB) technology Large clear-span, column-free retail spaces High-strength structural steel framework Precision-engineered and factory-fabricated components Faster construction and project completion Customized hypermarket layouts and floor plans Modern roofing and wall cladding systems Energy-efficient and low-maintenance construction Corrosion-resistant steel structure Long service life with future expansion capability Applications Supreme PEB Hypermarket Buildings are ideal for: Hyper Markets Large Retail Stores Wholesale Shopping Centers Commercial Retail Complexes Department Stores Cash & Carry Stores Shopping Malls Multi-Brand Retail Outlets Food & Grocery Hypermarkets Mixed-Use Commercial Developments Why Choose Supreme PEB? Supreme PEB delivers premium-quality Steel Hypermarket Buildings through advanced engineering, precision fabrication, and stringent quality control. Our experienced team designs every structure to maximize retail efficiency, customer experience, structural safety, and long-term durability while reducing construction time and maintenance costs. From concept planning and structural engineering to fabrication and installation, Supreme PEB provides complete turnkey hypermarket building solutions for commercial developers, retail chains, and infrastructure projects. Frequently Asked Questions What is a Pre-Engineered Hypermarket Building? A Pre-Engineered Hypermarket Building is a steel structure manufactured using factory-fabricated components, providing large open retail spaces, faster construction, and long-term durability for large-scale retail operations. What are the benefits of steel hypermarket buildings? Steel hypermarket buildings offer rapid construction, large column-free interiors, flexible layouts, lower maintenance, excellent structural strength, energy efficiency, and easy future expansion. Can Supreme PEB customize hypermarket building structures? Yes. Supreme PEB designs and manufactures customized hypermarket buildings based on retail requirements, customer capacity, storage needs, loading facilities, architectural preferences, and project specifications. Keywords Hyper Markets Manufacturer, Steel Hypermarket Building Manufacturer, Pre Engineered Hypermarket Building, PEB Hypermarket, Hypermarket Construction, Large Retail Building Manufacturer, Wholesale Market Steel Building, Shopping Mall Steel Structure, Department Store Construction, Cash and Carry Store Building, Commercial Retail Infrastructure, Structural Steel Commercial Building, Large Span Steel Building, Retail Building Solutions, Steel Construction Company, Supreme PEB, Turnkey Hypermarket Building Solutions, Steel Structure Manufacturer, Modern Commercial Buildings, Retail Infrastructure Manufacturer.
6814772a5d263414004dd4a4 Card 2

product image
Pre Engineered Building Structure

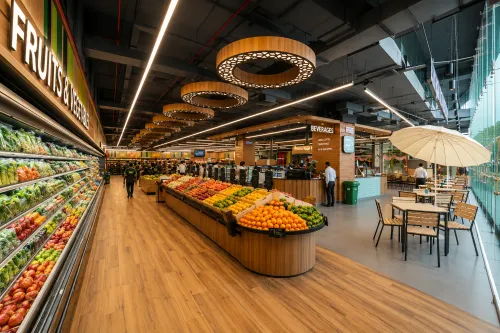
Super Markets Manufacturer – Modern Steel Supermarket Building Solutions by Supreme PEB Super Markets require spacious, durable, and well-planned structures that support efficient retail operations, customer convenience, and future business expansion. Modern supermarket buildings demand large column-free spaces, flexible layouts, high load-bearing capacity, and attractive architectural designs to accommodate retail shelves, storage areas, billing counters, cold storage, offices, and customer facilities. Supreme PEB is a leading Super Markets Manufacturer, offering complete Pre-Engineered Steel Supermarket Building Solutions including design, engineering, fabrication, supply, and installation. Our supermarket buildings are manufactured using premium-grade structural steel and advanced PEB technology, ensuring exceptional strength, faster construction, and long-lasting performance. Our steel supermarket structures are designed with large clear-span interiors, modern roofing and wall cladding systems, energy-efficient designs, and customizable layouts. Every project is engineered to maximize retail space, improve customer flow, and provide a safe, durable, and cost-effective commercial building solution. Key Features Advanced Pre-Engineered Building (PEB) technology Large clear-span, column-free retail spaces High-strength structural steel framework Precision-engineered and factory-fabricated components Faster construction and project completion Customized supermarket layouts and floor plans Durable roofing and wall cladding systems Energy-efficient and low-maintenance design Corrosion-resistant steel construction Long service life with future expansion capability Applications Supreme PEB Supermarket Buildings are ideal for: Supermarkets Hypermarkets Grocery Stores Retail Shopping Centers Wholesale Markets Department Stores Food & Beverage Retail Stores Commercial Retail Complexes Cash & Carry Stores Multi-Brand Retail Outlets Why Choose Supreme PEB? Supreme PEB delivers premium-quality Steel Supermarket Buildings through advanced engineering, precision fabrication, and strict quality control. Our experienced team designs every structure to maximize retail space, improve operational efficiency, enhance customer experience, and ensure long-term structural reliability. From concept planning and structural engineering to fabrication and installation, Supreme PEB provides complete turnkey supermarket building solutions for retail businesses, commercial developers, and infrastructure projects. Frequently Asked Questions What is a Pre-Engineered Supermarket Building? A Pre-Engineered Supermarket Building is a steel structure manufactured using factory-fabricated components, providing large open retail spaces, faster construction, and long-term durability. What are the benefits of steel supermarket buildings? Steel supermarket buildings offer faster construction, flexible layouts, large column-free spaces, low maintenance, high durability, energy efficiency, and easy future expansion. Can Supreme PEB customize supermarket building designs? Yes. Supreme PEB designs and manufactures customized supermarket buildings based on retail requirements, floor area, storage needs, customer flow, architectural preferences, and project specifications. Keywords Super Markets Manufacturer, Steel Supermarket Building Manufacturer, Pre Engineered Supermarket Building, PEB Supermarket, Retail Building Manufacturer, Hypermarket Construction, Grocery Store Steel Building, Commercial Retail Building, Shopping Center Steel Structure, Department Store Construction, Wholesale Market Building, Structural Steel Commercial Building, Retail Infrastructure Solutions, Large Span Steel Building, Steel Construction Company, Supreme PEB, Turnkey Supermarket Building Solutions, Steel Structure Manufacturer, Modern Retail Buildings, Commercial Steel Infrastructure.

6814772a5d263414004dd4a4 Card 2

product image
Pre Engineered Building Structure

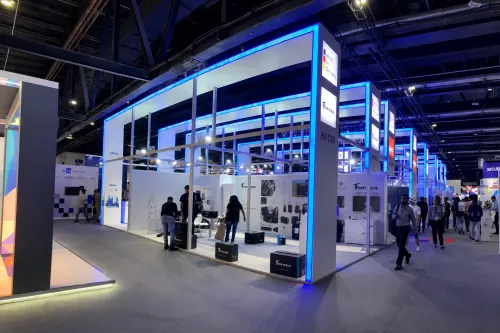
Exhibition Halls Manufacturer – Large Span Steel Exhibition Hall Solutions by Supreme PEB Exhibition Halls are modern large-span structures designed to host trade fairs, industrial expos, product launches, business conferences, cultural events, exhibitions, and public gatherings. These buildings require spacious column-free interiors, flexible layouts, superior structural strength, and efficient construction to accommodate large crowds, exhibition booths, display equipment, and event infrastructure. Supreme PEB is a leading Exhibition Halls Manufacturer, offering complete Pre-Engineered Steel Exhibition Hall Solutions including design, engineering, fabrication, supply, and installation. Our exhibition hall structures are manufactured using premium-grade structural steel and advanced PEB technology to deliver exceptional durability, faster construction, and long-term structural performance. Our steel exhibition halls feature large clear-span spaces, high roof clearances, modern roofing and wall cladding systems, energy-efficient designs, and flexible layouts. Each building is customized according to exhibition capacity, event requirements, architectural preferences, and future expansion needs, ensuring maximum functionality and visitor comfort. Key Features Advanced Pre-Engineered Building (PEB) technology Large clear-span, column-free interiors High-strength structural steel framework Precision-engineered and factory-fabricated components Faster construction and project completion Customized exhibition hall layouts High roof clearance for large displays and equipment Durable roofing and wall cladding systems Corrosion-resistant, low-maintenance construction Long service life with future expansion capability Applications Supreme PEB Exhibition Hall Structures are ideal for: Trade Fair Exhibition Centers Industrial Expo Halls Convention & Exhibition Centers Product Launch Venues Business & Corporate Events Cultural Exhibition Halls Government Exhibition Facilities Auto Expo Showrooms Technology Exhibition Centers Multi-Purpose Event Venues Why Choose Supreme PEB? Supreme PEB delivers premium-quality Steel Exhibition Hall Buildings through advanced engineering, precision fabrication, and strict quality control. Our experienced team designs every exhibition structure to maximize usable space, ensure structural safety, enhance visitor experience, and support efficient event management. From conceptual planning and structural engineering to fabrication and installation, Supreme PEB provides complete turnkey exhibition hall solutions tailored to commercial, institutional, and public infrastructure projects. Frequently Asked Questions What is a Pre-Engineered Exhibition Hall? A Pre-Engineered Exhibition Hall is a steel structure manufactured using factory-fabricated components to create large, column-free spaces for exhibitions, trade shows, conferences, and public events. What are the benefits of steel exhibition halls? Steel exhibition halls provide faster construction, large unobstructed spaces, high structural strength, design flexibility, low maintenance, and cost-effective long-term performance. Can Supreme PEB customize exhibition hall structures? Yes. Supreme PEB designs and manufactures customized exhibition halls based on event capacity, span requirements, roof height, exhibition layouts, architectural preferences, and project specifications. Keywords Exhibition Halls Manufacturer, Steel Exhibition Hall Manufacturer, Pre Engineered Exhibition Hall, PEB Exhibition Hall, Exhibition Center Construction, Convention Hall Manufacturer, Trade Fair Hall Construction, Expo Center Steel Building, Large Span Exhibition Building, Event Hall Manufacturer, Commercial Exhibition Structure, Steel Convention Center, Structural Steel Building, Industrial Exhibition Hall, Large Clear Span Building, Supreme PEB, Turnkey Exhibition Hall Solutions, Steel Structure Manufacturer, Modern Exhibition Buildings, Commercial Steel Infrastructure.