
Why Choose Supreme PEB for Your Industrial Construction Project? | Trusted PEB Manufacturer in Madhya Pradesh
Industrial construction requires more than steel and roofing. Businesses need a reliable combination of engineering, material quality, manufacturing capability, project coordination, and site execution to develop infrastructure that supports long-term operations.
For warehouses, factories, logistics facilities, manufacturing units, industrial sheds, and commercial structures, Pre-Engineered Buildings (PEB) provide a practical approach to modern steel construction. However, the performance of a PEB project depends significantly on the manufacturer and project partner selected.
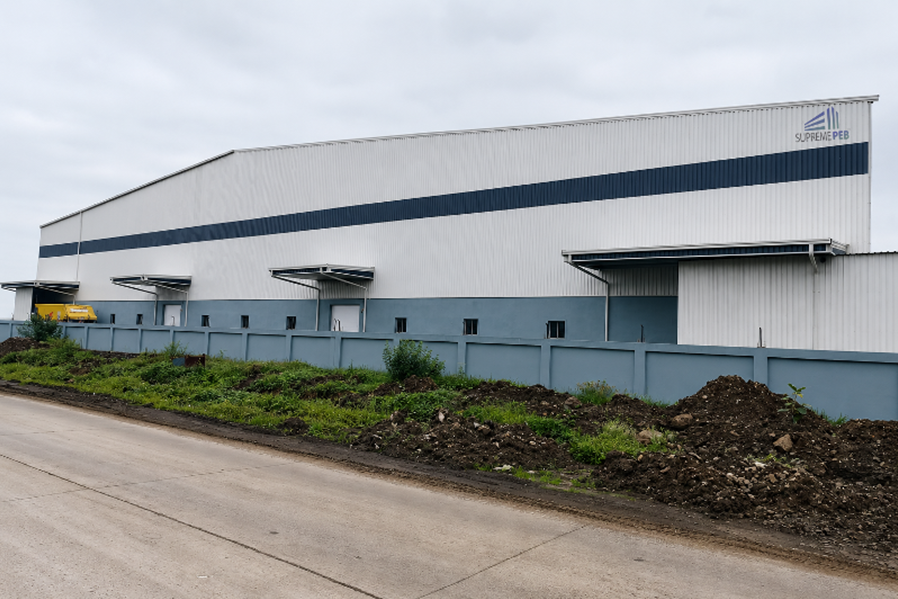
Supreme PEB Indore provides PEB and structural steel solutions for industrial and commercial construction requirements across Madhya Pradesh and Central India, with solutions designed around project requirements, structural specifications, roofing systems, cladding, secondary steel components, and installation needs.
If you are searching for a trusted PEB manufacturer in Madhya Pradesh, an experienced project partner can help you coordinate the journey from engineering and fabrication to material supply and erection.
Why Choose Supreme PEB for Your Next Industrial Construction Project?
Choosing a PEB manufacturer is an important decision because the manufacturer can influence several stages of the project, including structural design coordination, material selection, fabrication quality, delivery planning, and erection support.
Supreme PEB focuses on providing integrated solutions for businesses developing:
- Industrial sheds
- Warehouse buildings
- Factory buildings
- Manufacturing plants
- Logistics facilities
- Commercial steel structures
- Workshops
- Storage facilities
- Clear-span industrial buildings
- Institutional and utility structures
- Customized PEB structures
The objective is to develop a steel building solution according to the project's functional requirements, site conditions, structural loads, architectural requirements, and future operational needs.
Key Factors That Make a PEB Manufacturer Important
A capable PEB manufacturer should be able to coordinate multiple aspects of construction rather than supplying isolated steel components.
Important considerations include:
- Engineering and structural design coordination
- Quality of structural steel
- Precision fabrication
- Secondary structural members
- Roofing and wall-cladding systems
- Connection detailing
- Quality inspection
- Material planning
- Transportation coordination
- Site erection support
- Project documentation
- Future expansion considerations
This integrated approach can help businesses maintain better coordination between different stages of industrial construction.
Looking for a Trusted PEB Manufacturer in Madhya Pradesh? Choose the Right Partner.
Madhya Pradesh has developed into an important industrial and logistics region, with industrial activity across locations such as Indore, Pithampur, Ujjain, Bhopal, Mandideep, Dewas, and other industrial zones.
Businesses establishing or expanding industrial facilities require building solutions that can accommodate operational requirements, machinery, storage, material movement, ventilation, roofing, and future modifications.
When searching for a PEB manufacturer in Madhya Pradesh, businesses should look beyond the initial quotation.
What Should You Check Before Selecting a PEB Manufacturer?
Consider the following:
Manufacturing capability:
Can the manufacturer handle the required project size and fabrication requirements?
Engineering capability:
Does the manufacturer have the technical capability to coordinate structural requirements?
Material specification:
Are steel grades, thicknesses, coatings, and component specifications clearly defined?
Fabrication quality:
Are cutting, welding, drilling, assembly, and finishing processes properly controlled?
Project experience:
Has the manufacturer worked on industrial, warehouse, factory, or similar steel structures?
Roofing and cladding options:
Can the manufacturer coordinate roofing sheets, wall cladding, insulation, ventilation, and related accessories?
Site execution:
Can the project be supported through erection and installation activities?
Documentation:
Are drawings, material specifications, inspection documents, and project records properly maintained?
These factors can provide a more complete basis for evaluating a PEB partner than price alone.
Why Choose an Experienced PEB Manufacturer for Your Warehouse Project?
A warehouse is not simply a covered storage area. Its structural system must support the operational requirements of the business.
Depending on the application, a warehouse may require:
- Large clear-span areas
- High eave heights
- Heavy storage loads
- Forklift movement
- Loading and unloading areas
- Docking areas
- Mezzanine floors
- Ventilation
- Natural lighting
- Insulation
- Fire-safety provisions
- Future expansion
- Specialized roofing and cladding
An experienced PEB manufacturer can help coordinate these requirements during the engineering and planning stage.
Warehouse Design Starts With the Intended Use
Before designing a warehouse, the manufacturer needs information such as:
- Building dimensions
- Site location
- Soil and foundation information
- Storage requirements
- Crane requirements, if applicable
- Loading conditions
- Wind conditions
- Seismic considerations
- Roofing requirements
- Wall-cladding requirements
- Door and opening requirements
- Ventilation requirements
- Future expansion plans
The structural design should then be developed according to applicable engineering requirements and project specifications.
How Does PEB Construction Support Industrial Development?
PEB construction uses an engineered steel-building approach in which major components are designed and fabricated according to the project's requirements before being transported to the construction site.
A typical process includes:
Requirement → Engineering → Structural Design → Detailing → Fabrication → Quality Inspection → Transportation → Site Erection → Roofing & Cladding → Project Completion
Because manufacturing and site activities can be coordinated systematically, PEB construction can support efficient project execution.
The actual project duration depends on building size, complexity, foundation readiness, material availability, transportation, site conditions, erection methodology, and other project-specific factors.
What Are the Main Components of a PEB Structure?
A modern PEB system generally consists of several interconnected components.
1. Primary Structural Members
Primary frames form the main load-bearing steel structure of the building.
They are engineered according to:
- Span
- Building height
- Loads
- Wind conditions
- Seismic requirements
- Crane loads where applicable
- Architectural requirements
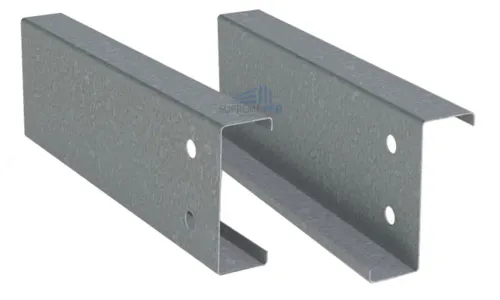
2. C & Z Purlins
C and Z purlins are secondary structural members that support roofing and wall-cladding systems.
The appropriate section depends on structural calculations, spacing, span, loads, connections, and project requirements.
3. Roofing System
The roofing system protects the building from weather exposure and can incorporate different steel roofing profiles and accessories according to the project specification.
4. Wall Cladding
Wall panels or profile sheets can be used to enclose the building and provide the required external appearance and weather protection.
5. Bracing System
Bracing provides stability to the structural system and is designed according to engineering requirements.
6. Connections and Accessories
Bolts, fasteners, flashings, ridge components, gutters, downspouts, closures, ventilation systems, and other accessories complete the building envelope and structural system.
What Types of Industrial Buildings Can Supreme PEB Support?
PEB technology can be adapted for a wide range of applications.
Supreme PEB solutions can be considered for:
Industrial Sheds
Suitable for manufacturing, processing, engineering, fabrication, and industrial operations.
Warehouse Buildings
Designed around storage requirements, material handling, loading areas, and operational movement.
Factory Buildings
PEB structures can accommodate production areas, machinery zones, utility spaces, and support facilities.
Logistics Facilities
Large-span steel structures can be planned for distribution and material movement requirements.
Workshops
PEB structures can provide flexible enclosed spaces for fabrication, maintenance, automobile, and engineering activities.
Commercial Steel Buildings
Steel construction can also be adapted for selected commercial and institutional applications subject to architectural and structural requirements.
How Does Supreme PEB Approach Industrial Construction?
Every industrial project has different requirements. Therefore, a PEB building should not be treated as a standard one-size-fits-all product.
Supreme PEB can coordinate different elements of a project, including:
- PEB structural systems
- Primary steel structures
- C & Z purlins
- Roofing systems
- Wall cladding
- Profile sheets
- Deck sheets
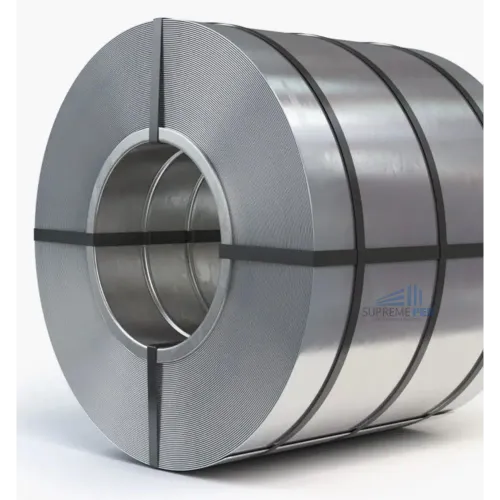
- Color-coated steel products
- JSW steel products
- Insulation systems
- Turbo ventilators
- Flashings and accessories
- Heavy fabrication
- Structural steel components
The final specification depends on the building design, application, site conditions, structural calculations, material requirements, and client specifications.
Why Is Material Quality Important in PEB Construction?
Steel is the fundamental material used in a PEB structure. Therefore, material specification plays an important role in the building's structural performance.
Before ordering a PEB structure, businesses should clearly define:
- Steel grade
- Material thickness
- Section dimensions
- Coating requirements
- Roofing specification
- Cladding specification
- Fastener specification
- Welding requirements
- Applicable standards
- Inspection requirements
For roofing and cladding, additional factors such as substrate, coating system, thickness, profile, finish, and environmental exposure should also be considered.
A properly specified material package helps reduce uncertainty during procurement and fabrication.
Why Are Engineering and Fabrication Important for a PEB Project?
PEB construction combines engineering with controlled fabrication.
During the engineering stage, the structure is developed around the project's requirements. Detailed drawings are then prepared for manufacturing and erection.
Fabrication may include:
- Cutting
- Drilling
- Welding
- Assembly
- Surface preparation
- Painting or coating
- Component identification
- Quality inspection
Accuracy during these stages is important because fabricated members must correspond with the approved engineering and erection requirements.
Can PEB Buildings Be Customized?
Yes. PEB systems can be customized according to project requirements.
Possible customization areas include:
- Building width
- Building length
- Eave height
- Roof slope
- Bay spacing
- Door openings
- Window openings
- Crane requirements
- Mezzanine requirements
- Roofing systems
- Wall cladding
- Insulation
- Ventilation
- Natural lighting
- Loading and unloading areas
- Future expansion provisions
Any future modification or additional load should be evaluated by a qualified structural engineer before implementation.
PEB vs Conventional Construction: What Should Businesses Consider?
| Factor | PEB Construction | Conventional Steel/Building Construction |
|---|---|---|
| Design approach | Engineered system | Project-specific conventional approach |
| Fabrication | Controlled manufacturing process | Often more site-dependent |
| Construction coordination | Integrated | Multiple construction activities |
| Weight optimization | Engineering-led | Depends on design approach |
| Expansion | Can be planned during design | Depends on original structure |
| Roofing options | Multiple steel systems | Multiple systems |
| Project customization | High | High |
| Industrial applications | Widely applicable | Widely applicable |
The appropriate construction method depends on the building's purpose, design, budget, site conditions, project schedule, and technical requirements.
What Information Is Required for a PEB Quotation?
To prepare a meaningful PEB quotation, a manufacturer generally needs information such as:
- Project location
- Building length and width
- Eave height
- Roof type
- Intended building use
- Soil/foundation information
- Crane requirement
- Roofing requirement
- Wall-cladding requirement
- Insulation requirement
- Doors and openings
- Ventilation requirement
- Mezzanine requirement
- Loading requirements
- Future expansion requirements
- Architectural drawings, if available
A detailed requirement allows the manufacturer to prepare a more project-specific proposal.
How Is the Cost of a PEB Project Calculated?
PEB cost is not determined only by the size of the building.
The overall project cost can depend on:
- Structural steel quantity
- Steel grade
- Building dimensions
- Span
- Height
- Wind and seismic requirements
- Roofing system
- Wall cladding
- Insulation
- Openings
- Crane provisions
- Mezzanine floors
- Ventilation
- Transportation
- Erection
- Foundation requirements
- Site conditions
- Additional accessories
Therefore, businesses should compare quotations based on technical specifications and scope of supply, not only on the quoted price per kilogram or square foot.
Why Is Local Experience Important for Industrial Projects in Madhya Pradesh?
Working with a PEB manufacturer serving Madhya Pradesh can simplify communication and project coordination.
Supreme PEB targets industrial and commercial requirements across Central India, including:
- Indore
- Pithampur
- Ujjain
- Bhopal
- Mandideep
- Dewas
- Other industrial locations across Madhya Pradesh
For projects in industrial areas, local project understanding can be useful for coordinating transportation, site visits, erection planning, communication, and project-specific requirements.
Supreme PEB Indore – PEB & Industrial Steel Solutions
Supreme PEB Indore provides engineered PEB and structural steel solutions for industrial, warehouse, manufacturing, logistics, and commercial requirements.
The company offers solutions covering:
- Pre-Engineered Buildings
- Industrial sheds
- Warehouse sheds
- Factory buildings
- Structural steel
- C & Z purlins
- Roofing sheets
- Profile sheets
- Deck sheets
- Color-coated steel products
- JSW steel products
- Heavy fabrication
- Insulation solutions
- Ventilation systems
- PEB accessories
Supreme PEB also positions itself as an authorized JSW Distributor and states an annual production capacity of approximately 40,000 metric tons.
For businesses planning industrial construction in Indore, Pithampur, Ujjain, Bhopal, Mandideep, Dewas, and other locations in Madhya Pradesh, project requirements can be evaluated according to the intended application and technical specifications.
Why Choose Supreme PEB for Your Next Project?
Businesses evaluating a PEB partner can consider Supreme PEB based on several project-related factors:
Engineering-Oriented Approach
Industrial buildings require structural planning based on actual loads, dimensions, site conditions, and intended use.
Integrated Steel Solutions
PEB structures can be coordinated with purlins, roofing, cladding, decking, insulation, ventilation, and related steel products.
Industrial Applications
Solutions can be developed for warehouses, factories, manufacturing facilities, logistics buildings, workshops, and industrial sheds.
Central India Reach
The company serves project requirements across Indore and other industrial locations in Madhya Pradesh and Central India.
Customized Project Requirements
PEB structures can be developed according to building dimensions, operational needs, architectural requirements, and engineering specifications.
How to Start Your PEB Project with Supreme PEB
If you are planning a new warehouse, factory, industrial shed, or steel building, begin by sharing the basic project information.
Step 1: Share Your Requirement
Provide the building location, approximate dimensions, intended use, and project requirements.
Step 2: Share Drawings
Architectural drawings, site layouts, or preliminary sketches can help the engineering team understand the project.
Step 3: Define Specifications
Discuss roofing, wall cladding, insulation, ventilation, openings, crane requirements, and other components.
Step 4: Technical Evaluation
The project can be evaluated according to structural and operational requirements.
Step 5: Proposal and Quotation
The scope, specifications, quantities, and commercial proposal can then be developed.
Step 6: Engineering and Fabrication
After approval, engineering, detailing, fabrication, inspection, transportation, and erection activities can be coordinated according to the project plan.
Frequently Asked Questions About Supreme PEB and Industrial Construction
Who is a PEB manufacturer in Indore?
A PEB manufacturer in Indore provides engineered and fabricated steel building systems for applications such as warehouses, factories, industrial sheds, logistics buildings, and other structures. Supreme PEB provides PEB and related steel solutions from Indore.
Why should I choose an experienced PEB manufacturer for a warehouse?
An experienced manufacturer can help coordinate engineering, structural fabrication, roofing, cladding, material planning, and erection requirements according to the warehouse's intended use.
Is PEB suitable for industrial sheds in Madhya Pradesh?
PEB systems can be suitable for many industrial applications in Madhya Pradesh, including warehouses, factories, workshops, manufacturing facilities, and logistics buildings, subject to project-specific engineering and site conditions.
Can Supreme PEB manufacture customized industrial sheds?
PEB structures can be customized according to dimensions, structural requirements, roofing, cladding, openings, ventilation, crane provisions, and other project-specific requirements.
Does Supreme PEB provide roofing and cladding solutions?
Yes. PEB projects can incorporate profile sheets, color-coated roofing products, wall cladding, insulation, flashings, ventilation systems, and other building-envelope components according to project specifications.
Where does Supreme PEB serve?
Supreme PEB is based in Indore and serves industrial and commercial project requirements across Madhya Pradesh and Central India, including locations such as Pithampur, Ujjain, Bhopal, Mandideep, and Dewas.
How much does a PEB warehouse cost?
The cost depends on building dimensions, structural steel quantity, height, span, roofing and cladding specifications, insulation, loading requirements, transportation, erection, foundation conditions, and other project-specific factors. A project-specific quotation is therefore required for accurate costing.
Can PEB structures be expanded later?
Future expansion can be considered during the initial design stage. However, any modification, extension, or additional load should be technically evaluated by a qualified structural engineer before execution.
Ready to Build Smarter, Faster and Stronger?
Planning a warehouse, factory, industrial shed, manufacturing unit, logistics facility, or customized PEB structure in Indore or Madhya Pradesh requires the right combination of engineering, steel quality, fabrication, roofing, and project coordination.
Choosing an experienced PEB manufacturer can help businesses approach industrial construction through a structured process—from initial requirements and engineering to fabrication, delivery, and erection.
Supreme PEB Indore provides PEB and industrial steel solutions designed around project-specific requirements for businesses across Madhya Pradesh and Central India.
Share your project location, building dimensions, application, and basic specifications to discuss your PEB requirement with Supreme PEB.
Keyword
- PEB Manufacturer in Indore
- PEB Company in Indore
- PEB Manufacturer in Madhya Pradesh
- PEB Company in Madhya Pradesh
- Industrial Shed Manufacturer in Indore
- Warehouse Shed Manufacturer in Indore
- PEB Warehouse Manufacturer
- Pre Engineered Building Manufacturer Indore
- Industrial Building Contractor Indore
- Steel Building Manufacturer Madhya Pradesh
- PEB Manufacturer in Pithampur
- PEB Manufacturer in Ujjain
- PEB Manufacturer in Bhopal
- PEB Manufacturer in Mandideep
- PEB Manufacturer in Dewas
- Industrial Shed Manufacturer in Madhya Pradesh
- Warehouse Manufacturer in Central India
- PEB Company near Pithampur
- Industrial Steel Structure Manufacturer Indore
- Warehouse PEB Supplier Madhya Pradesh
- Why choose Supreme PEB?
- Why choose an experienced PEB manufacturer?
- How to select a PEB manufacturer in Madhya Pradesh?
- What should I check before choosing a PEB manufacturer?
- Why is PEB suitable for warehouses?
- How much does a PEB warehouse cost?
- Can PEB buildings be customized?
- Can PEB buildings be expanded in the future?
- What information is required for a PEB quotation?
- What are the advantages of PEB construction?
- Supreme PEB Indore
- PEB manufacturer near Indore
- PEB manufacturer Central India
- PEB solutions Madhya Pradesh
- industrial shed solutions Indore
- warehouse construction Madhya Pradesh
- PEB warehouse solutions Indore
- industrial steel building solutions Central India