
What Is the Best Structure for a Modern Manufacturing Factory? | PEB Solutions by Supreme PEB Indore
Modern manufacturing facilities need more than a large enclosed space. A factory building must support production activities, machinery, material movement, storage, ventilation, safety, utilities, future expansion and efficient day-to-day operations.
For this reason, businesses planning a new manufacturing facility often consider Pre-Engineered Buildings (PEB) as an efficient structural solution for industrial construction.
A properly engineered PEB shed can combine a steel structural system with roofing, wall cladding, purlins, bracing, openings, ventilation and other building components according to the manufacturing requirement.
For businesses planning a manufacturing factory, industrial shed or production facility in Indore, Pithampur, Madhya Pradesh or Indore, choosing the right structural system and experienced PEB manufacturer is an important part of the project planning process.
What Is the Best Structure for a Modern Manufacturing Factory?
There is no single structure that is automatically best for every manufacturing facility. The appropriate building system depends on the manufacturing process, machinery, building dimensions, loads, site conditions, operational requirements and future expansion plans.
For many industrial applications, a Pre-Engineered Building (PEB) can provide a practical steel-building solution because the structure can be engineered around the specific requirements of the facility.
A modern manufacturing factory may require:
- Large column-free or clear-span areas
- High eave height
- Overhead crane provisions
- Heavy equipment loading
- Large production areas
- Raw-material storage
- Finished-goods storage
- Loading and unloading areas
- Industrial doors
- Ventilation
- Natural lighting
- Insulation
- Utility areas
- Mezzanine floors
- Future expansion provisions
The structural system should therefore be designed around the manufacturing process rather than simply the available plot size.
Why Are PEB Sheds Preferred for Manufacturing Units?
PEB sheds are widely considered for manufacturing facilities because they provide an engineered steel-building system that can be customized according to project requirements.
Key advantages can include:
1. Flexible Building Design
PEB structures can be designed with different:
- Building widths
- Lengths
- Bay spacings
- Eave heights
- Roof configurations
- Door openings
- Ventilation arrangements
This flexibility can be useful for different manufacturing layouts.
2. Large Clear-Span Areas
Manufacturing facilities often require unobstructed floor space for machinery, production lines and material movement.
PEB systems can be engineered to provide large clear-span spaces where appropriate, reducing the need for unnecessary internal columns.
3. Faster Project Execution Potential
PEB components are engineered and fabricated before being transported to the project site.
This can help organize the construction process and reduce dependence on extensive on-site structural fabrication.
Actual project duration depends on engineering, approvals, foundations, fabrication, transportation, site readiness, erection and other project-specific factors.
4. Efficient Material Utilization
PEB structures are designed according to calculated loads and structural requirements. This can support efficient use of steel while maintaining the required structural performance.
5. Expansion Flexibility
Manufacturing businesses may expand their production capacity over time.
Future requirements can be considered during the initial design stage, subject to structural feasibility and engineering evaluation.
How Do You Design a PEB Shed for a Manufacturing Facility?
Designing a PEB shed for manufacturing requires more than deciding the building length and width.
A proper design process generally considers:
Manufacturing Requirement → Site Information → Architectural Planning → Structural Design → Loading Analysis → Connection Design → Detailing → Fabrication → Erection
Each stage contributes to the final building.
Step 1: Understand the Manufacturing Process
The first step is to understand what will happen inside the factory.
The PEB design may need to accommodate:
- Production lines
- Machinery
- Raw materials
- Finished products
- Material handling equipment
- Forklifts
- Cranes
- Workers
- Maintenance areas
- Utility systems
- Storage zones
The internal workflow should influence the building's dimensions and structural arrangement.
Step 2: Determine the Factory Building Dimensions
Important dimensional requirements include:
- Length
- Width
- Clear span
- Eave height
- Ridge height
- Bay spacing
- Roof slope
- Door sizes
- Ventilation openings
- Crane requirements
For example, a manufacturing facility requiring large machinery may need greater clear height than a conventional storage warehouse.
Similarly, factories using overhead cranes may require specialized structural design to accommodate crane loads and operational clearances.
Step 3: Evaluate Site Conditions
The PEB design should be developed using relevant project and site information.
This may include:
- Site location
- Soil investigation
- Foundation conditions
- Applicable building regulations
- Wind conditions
- Seismic considerations
- Rainfall
- Site drainage
- Access for transportation
- Crane and erection access
The foundation design should be coordinated with the final structural loads and site conditions.
Step 4: Define Structural Loads
A manufacturing factory can have more demanding loading requirements than a simple storage building.
Depending on the project, the structural engineer may need to consider:
- Dead loads
- Live loads
- Wind loads
- Seismic loads
- Roof loads
- Equipment loads
- Crane loads
- Mezzanine loads
- Service loads
- Other project-specific loads
All relevant loads should be identified before final structural design.
Step 5: Plan the Primary PEB Structure
The primary structural frame is the main load-bearing system of the PEB.
It generally includes:
- Columns
- Rafters
- Main frames
- End-wall framing
- Connections
- Base plates
The primary frame is designed according to the building geometry and applicable loading conditions.
For manufacturing buildings, the frame may also need to accommodate specialized requirements such as overhead cranes, heavy equipment or large openings.
Step 6: Design the Secondary Steel System
Secondary members connect the primary structure with the roofing and wall systems.
Common components include:
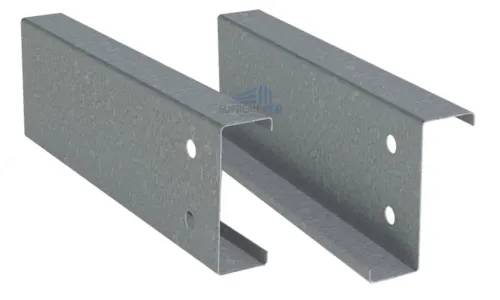
- C purlins
- Z purlins
- Girts
- Eave struts
- Sag rods
- Bracing
These components support the roofing and wall-cladding systems while contributing to the overall structural arrangement.
The appropriate section size and thickness should be determined through engineering calculations.
Step 7: Select Roofing and Wall Cladding
Roofing and cladding are important parts of a manufacturing facility because they form the building envelope.
Possible solutions may include:
- Profiled steel roofing
- Color-coated roofing sheets
- PPGI roofing
- PPGL roofing
- Wall cladding
- Insulated panels
- PUF panels
- Project-specific cladding systems
The selection should consider:
- Weather exposure
- Thermal requirements
- Building use
- Insulation
- Appearance
- Maintenance requirements
- Corrosion environment
Step 8: Plan Ventilation and Natural Lighting
Manufacturing facilities may generate heat, dust, fumes or process-related air movement requirements.
The building design may therefore include:
- Turbo ventilators
- Ridge ventilation
- Louvers
- Wall openings
- Natural-light panels
- Exhaust systems
- Mechanical ventilation
Ventilation requirements should be determined according to the manufacturing process and applicable safety requirements.
Step 9: Consider Crane Requirements
If the manufacturing facility requires overhead cranes, crane requirements should be identified during the initial design stage.
Important parameters may include:
- Crane capacity
- Crane span
- Crane runway
- Hook height
- Crane operating area
- Wheel loads
- Impact loads
- Required clearances
Crane-supported PEB structures require specialized engineering and should not be treated like a standard warehouse structure.
Step 10: Plan Doors, Openings and Material Movement
Factory operations often require large openings for:
- Trucks
- Forklifts
- Raw-material movement
- Finished-product dispatch
- Machinery installation
- Maintenance
Door locations should be coordinated with the production layout and vehicle movement.
Large openings can also affect the structural system, so they should be included in the design rather than added later without engineering review.
What Components Are Used in a Manufacturing PEB Shed?
A typical manufacturing PEB may include:
| Component | Function |
|---|---|
| Primary frames | Main structural load-bearing system |
| C & Z purlins | Support roofing |
| Girts | Support wall cladding |
| Bracing | Structural stability |
| Roofing sheets | Weather protection |
| Wall cladding | Building enclosure |
| Flashings | Protect and finish sheet joints |
| Gutters | Collect roof water |
| Downpipes | Drain rainwater |
| Turbo ventilators | Support natural ventilation |
| Insulation | Helps address thermal requirements |
| Doors | Material and vehicle movement |
| Deck sheets | Used for specified floor/mezzanine applications |
The actual component list depends on the factory's design and operational requirements.
Why Is Clear Span Important for Manufacturing Buildings?
Clear-span construction can provide a large unobstructed floor area.
This can be useful when factories require:
- Production lines
- Automated machinery
- Assembly operations
- Forklift movement
- Material handling
- Storage
- Crane operations
Reducing unnecessary internal columns can make the internal layout more flexible.
However, the achievable clear span depends on structural design, loading, building dimensions and engineering requirements.
Can a PEB Factory Be Designed for Heavy Machinery?
Yes, but heavy machinery must be considered during structural design.
Information that may be required includes:
- Machinery weight
- Equipment dimensions
- Foundation requirements
- Operating loads
- Dynamic loads
- Vibration considerations
- Equipment location
- Maintenance access
Heavy machinery should not be added to a PEB after construction without checking the structure and foundations.
A qualified structural engineer should evaluate any additional or modified loading.
Can PEB Be Used for Future Factory Expansion?
PEB systems can be planned with future expansion in mind.
During initial planning, businesses may consider:
- Additional bays
- Future production lines
- Building extensions
- Additional storage
- Crane expansion
- Mezzanine requirements
- Utility expansion
However, future expansion should be incorporated into the engineering strategy wherever possible.
Any future extension or additional load must be checked for structural compatibility before execution.
PEB Factory vs Conventional Factory Construction
| Factor | PEB Factory | Conventional Steel/Concrete Approach |
|---|---|---|
| Structural system | Engineered steel system | Conventional structural approach |
| Fabrication | Primarily factory-based | Can involve more site-based work |
| Clear-span potential | High, subject to design | Depends on structural system |
| Design flexibility | High | High |
| Construction process | Fabrication + site erection | Can involve multiple site activities |
| Expansion planning | Can be considered during design | Depends on original structure |
| Roofing integration | Integrated with PEB system | Usually coordinated separately |
| Project duration | Can be efficient | Depends on construction method |
| Material coordination | Centralized PEB workflow | May involve multiple suppliers |
The appropriate construction system should be selected according to project requirements rather than based solely on construction speed or initial cost.
How Much Does a Manufacturing PEB Shed Cost?
There is no fixed price for a manufacturing PEB because cost depends on the complete project specification.
Key factors include:
- Building size
- Structural steel quantity
- Clear-span requirement
- Eave height
- Steel grade
- Crane requirements
- Roofing
- Wall cladding
- Insulation
- Doors
- Ventilation
- Mezzanine
- Foundation
- Transportation
- Erection
- Site conditions
- Project location
A proper quotation should therefore be prepared after understanding the building requirements and technical specifications.
What Information Is Required for a PEB Factory Quotation?
Businesses planning a manufacturing facility should ideally provide:
- Project location
- Plot dimensions
- Building length and width
- Required height
- Manufacturing activity
- Machinery details
- Crane requirements
- Roof requirements
- Wall-cladding requirements
- Insulation requirements
- Door and opening requirements
- Future expansion requirements
- Available drawings
- Soil report, if available
- Expected project timeline
The more complete the initial information, the easier it is to develop a suitable technical and commercial proposal.
Why Choose an Experienced PEB Manufacturer for a Manufacturing Factory?
Manufacturing buildings often involve more technical requirements than basic storage structures.
A suitable PEB partner should have capabilities in:
- Structural engineering
- PEB design
- Steel detailing
- Fabrication
- Quality control
- Roofing and cladding
- Material planning
- Transportation
- Site erection
- Project coordination
Businesses should also evaluate manufacturing capacity, technical expertise, previous project experience and the supplier's ability to coordinate the complete project.
Supreme PEB – Manufacturing Factory & Industrial Shed Solutions Indore
Supreme PEB provides PEB and steel-building solutions for manufacturing facilities, industrial sheds, warehouses and commercial projects.
Solutions can include:
- Pre-Engineered Buildings
- Manufacturing factory structures
- Industrial sheds
- Warehouse buildings
- Structural steel
- C & Z purlins
- Roofing systems
- Wall cladding
- Profile sheets
- Color-coated steel
- Deck sheets
- Heavy fabrication
- Ventilation solutions
- PEB accessories
Supreme PEB positions itself as an authorized JSW Distributor and states an annual production capacity of approximately 40,000 metric tons.
For businesses planning a factory or industrial facility, an integrated approach covering design, engineering, fabrication, roofing, cladding and erection can help coordinate the project from concept to completion.
PEB Manufacturing Factory Solutions in Indore, Pithampur & Madhya Pradesh
For businesses searching for a PEB manufacturer in Indore or Pithampur, the building should be designed according to its specific manufacturing requirements.
Supreme PEB can target industrial construction requirements across:
- Indore
- Pithampur
- Ujjain
- Bhopal
- Mandideep
- Dewas
- Other industrial locations in Madhya Pradesh
Typical applications include:
Manufacturing factories | Industrial sheds | Warehouses | Production plants | Logistics facilities | Assembly units | Engineering facilities | Storage buildings | Commercial steel structures
Why Is PEB a Practical Choice for Growing Manufacturing Businesses?
Manufacturing businesses frequently change their production requirements.
A PEB can be planned around:
- Current production requirements
- Future machinery
- Additional storage
- New production lines
- Crane systems
- Material movement
- Expansion requirements
This makes the initial engineering stage particularly important.
A future-ready factory should not simply accommodate today's requirements; it should be planned with potential operational changes in mind.
Ready to Build a Modern Manufacturing Factory?
A modern manufacturing facility requires a coordinated approach to structural design, building dimensions, machinery, material movement, roofing, cladding, ventilation, foundations and future expansion.
A PEB shed can provide a flexible steel-building framework for these requirements when properly engineered.
If you are planning a manufacturing factory, industrial shed or production facility in Indore, Pithampur, Madhya Pradesh or Indore, Supreme PEB can support the project with customized PEB and steel-building solutions.
Share Your Factory Requirement
Provide:
Project Location + Plot Size + Building Size + Height + Manufacturing Activity + Machinery Details + Crane Requirement + Roofing + Cladding + Future Expansion Requirement
This information can help establish the initial technical requirements for the proposed PEB facility.
Frequently Asked Questions About PEB Manufacturing Factories
1. What is the best structure for a modern manufacturing factory?
The appropriate structure depends on the manufacturing process, building dimensions, machinery, loading conditions, site requirements and future expansion plans. A properly engineered PEB can be a practical option for many manufacturing applications.
2. Why are PEB sheds preferred for manufacturing units?
PEB sheds can provide clear-span possibilities, flexible layouts, factory-fabricated components, integrated roofing and cladding systems and an organized erection process.
3. How do you design a PEB shed for a manufacturing facility?
The design process generally considers the manufacturing process, building dimensions, site conditions, structural loads, machinery, crane requirements, roofing, cladding, ventilation, openings and future expansion.
4. Can PEB structures support overhead cranes?
Yes. Crane-supported PEB structures can be engineered for the applicable crane loads, runway requirements and operational clearances.
5. Can a PEB factory accommodate heavy machinery?
Yes, when machinery loads and related requirements are incorporated into the structural and foundation design from the beginning.
6. Are PEB sheds suitable for factories in Indore and Pithampur?
PEB systems can be suitable for manufacturing and industrial facilities in Indore, Pithampur and other parts of Madhya Pradesh when designed according to the project's site and operational requirements.
7. Can a manufacturing PEB be expanded later?
Future expansion can be considered during the initial design. Any actual extension or additional loading should be evaluated by a qualified structural engineer.
8. What affects the cost of a manufacturing PEB?
Building size, steel quantity, height, span, crane loads, roofing, cladding, insulation, doors, foundation, transportation, erection and site conditions can all influence the project cost.
9. What information does a PEB manufacturer need?
A manufacturer generally needs project location, building dimensions, application, machinery information, crane requirements, roofing/cladding requirements, drawings and other relevant technical information.
10. Can Supreme PEB provide a complete factory-building solution?
Supreme PEB provides PEB and steel-building solutions covering structural systems, roofing, cladding, purlins, deck sheets, fabrication and related components according to project requirements.
Conclusion
The best structure for a modern manufacturing factory is one that is engineered around the production process, machinery, material movement, structural loads, operational requirements and future expansion plans.
For many industrial applications, a properly designed Pre-Engineered Building (PEB) can provide a flexible and efficient steel-building solution.
From primary structural frames and C & Z purlins to roofing, wall cladding, ventilation and specialized crane requirements, every component should be considered as part of the complete factory design.
For businesses planning a manufacturing factory, industrial shed or production facility in Indore, Pithampur, Madhya Pradesh or Indore, Supreme PEB provides customized PEB and steel solutions designed around project-specific requirements.
Keyword
- PEB Manufacturer in Indore
- PEB Manufacturer in Indore
- PEB Manufacturer in Pithampur
- Manufacturing Factory PEB
- PEB Shed for Manufacturing Unit
- Industrial Shed Manufacturer in Indore
- Manufacturing Factory Shed Manufacturer
- PEB Factory Building Manufacturer
- Modern manufacturing factory structure
- PEB shed for factory
- PEB manufacturing unit
- Industrial PEB building
- Factory shed construction
- Manufacturing plant construction
- Steel factory building
- Pre-engineered factory building
- PEB industrial shed
- Factory steel structure
- Manufacturing facility PEB
- Industrial building manufacturer
- Warehouse and factory PEB
- Clear span factory shed
- Crane-supported PEB building
- What is the best structure for a modern manufacturing factory?
- Why are PEB sheds preferred for manufacturing units?
- How do you design a PEB shed for a manufacturing facility?
- Is PEB suitable for manufacturing factories?
- Can PEB support heavy machinery?
- Can a PEB factory accommodate overhead cranes?
- How much does a manufacturing PEB shed cost?
- What information is required for a PEB factory quotation?
- Can a PEB manufacturing factory be expanded?
- What are the benefits of PEB for manufacturing units?
- PEB Manufacturer in Indore
- PEB Manufacturer in Pithampur
- PEB Company in Indore
- PEB Company in Pithampur
- Industrial Shed Manufacturer in Indore
- Factory Shed Manufacturer in Indore
- Manufacturing Factory Shed Manufacturer in Madhya Pradesh
- PEB Manufacturer in Ujjain
- PEB Manufacturer in Bhopal
- PEB Manufacturer in Mandideep
- PEB Manufacturer in Dewas
- Industrial Building Manufacturer in Madhya Pradesh
- Manufacturing Plant Construction in Indore
- Steel Factory Building Manufacturer in Central India
- Industrial Shed Manufacturer in Central India