
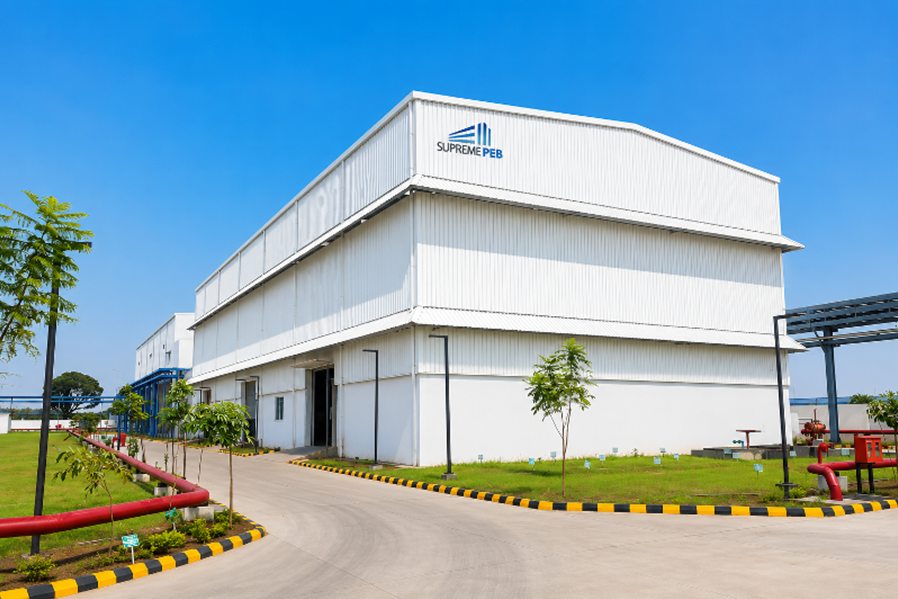
Want to Reduce Construction Time Without Compromising Quality? Discover Modern PEB Solutions in Indore
Industrial development demands more than just a strong building. Businesses need construction solutions that save time, manage project costs, maintain quality and support future expansion. Whether you are planning a new factory, warehouse, manufacturing unit or industrial shed, choosing the right construction method can make a significant difference.
This is why Pre-Engineered Buildings (PEB) are becoming an increasingly preferred choice for modern industrial infrastructure.
If you are searching for a reliable PEB manufacturer and construction company in Indore, Supreme PEB offers integrated solutions covering PEB design, engineering, manufacturing and construction. Based in Indore, Madhya Pradesh, Supreme PEB supports industrial and commercial building requirements across Central India and beyond.
1. Want to Reduce Construction Time Without Compromising Quality?
Construction delays can affect production schedules, business operations, project budgets and investment returns. For industries planning to start operations within a defined timeline, faster project execution is an important consideration.
A modern Pre-Engineered Building system helps streamline construction through factory-manufactured steel components and planned on-site assembly.
How PEB Construction Helps Save Time
Factory-Based Manufacturing: Major steel components are manufactured according to approved engineering drawings in a controlled production environment. This supports consistency and reduces dependence on extensive on-site fabrication.
Parallel Project Activities: Subject to project planning and site conditions, foundation work and steel component manufacturing can progress simultaneously, helping optimize the overall schedule.
Faster Installation: Pre-engineered components are transported to the site and assembled using planned erection procedures, reducing several conventional on-site construction activities.
Better Project Coordination: An integrated approach to design, engineering, manufacturing, dispatch and erection helps coordinate different stages of the project.
Reduced Material Waste: Optimized structural design and controlled manufacturing can help improve material utilization.
The actual construction timeline depends on building dimensions, design complexity, approvals, foundation readiness, weather, material availability and site conditions. However, a well-planned PEB system can offer significant scheduling advantages for many industrial projects.
2. Why Do Leading Industries Prefer PEB Structures Over Conventional Buildings?
Industrial businesses are increasingly evaluating steel building systems because they need structures that are adaptable, functional and efficient to construct.
PEB buildings offer several advantages over conventional construction methods for suitable applications.
Key Advantages of Pre-Engineered Buildings
1. Faster Project Execution
Factory-fabricated steel components and systematic erection procedures can reduce on-site construction time compared with many conventional building methods.
2. Optimized Structural Design
PEB structures are engineered according to building dimensions, loading conditions, operational needs and applicable design requirements. This helps optimize steel usage while maintaining structural performance.
3. Large Clear-Span Spaces
PEB buildings can provide wide internal spaces with fewer intermediate columns, depending on the structural design. This is useful for manufacturing plants, warehouses, logistics facilities and industrial operations.
4. Flexible Building Layouts
Building width, height, roof slope, bay spacing, crane requirements and other structural features can be customized according to project needs.
5. Future Expansion Possibilities
Industrial requirements often grow over time. PEB buildings can be planned with future extensions in mind, subject to structural design and site feasibility.
6. Roofing and Cladding Options
Different roofing and wall cladding systems can be incorporated according to weather conditions, insulation requirements, building usage and architectural preferences.
7. Long-Term Performance
With appropriate material selection, engineering, protective coatings, installation and maintenance, steel buildings can deliver dependable service over their intended design life.
3. Building a Factory? Have You Considered a Modern PEB Solution?
A factory is not simply a building; it is an operational space where production flow, machinery, storage, workforce movement and safety must work together.
A modern PEB factory building can be designed around these operational requirements instead of relying on a standard building layout.
Important Factors to Consider Before Building a Factory
Production Layout: Plan the building dimensions and internal arrangement according to machinery, manufacturing lines, storage and material movement.
Clear Height and Span: Determine the required building height and column-free space based on equipment, production processes and operational needs.
Crane and Equipment Requirements: If overhead cranes or heavy machinery are required, consider their loads and operating requirements during structural design.
Roofing and Wall Cladding: Select suitable roofing sheets, wall cladding, insulation and ventilation systems according to the building's environment and intended use.
Natural Lighting and Ventilation: Consider skylights, louvers, ventilators and other suitable systems to support the required indoor environment.
Future Business Expansion: Plan the site layout and building design with possible future production capacity and additional space in mind.
Safety and Compliance: Ensure that the design considers applicable structural codes, fire safety, electrical requirements, local approvals and industrial regulations.
A professionally engineered PEB factory can help businesses create an organized, functional and scalable industrial facility.
4. What Does a Complete PEB Project Include?
A successful pre-engineered building project involves several coordinated stages.
Consultation and Planning: Understanding project requirements, location, dimensions and operational needs.
Design and Engineering: Preparing structural designs and drawings according to project specifications.
Manufacturing and Fabrication: Producing primary and secondary steel components.
Roofing and Cladding: Selecting and supplying suitable roofing sheets, wall panels and accessories.
Transportation and Dispatch: Coordinating material delivery to the project location.
Erection and Installation: Assembling the steel structure and installing relevant building components.
Project Execution: Coordinating work quality, safety and project schedules.
Selecting a PEB partner with capabilities across multiple stages can help improve coordination and reduce communication gaps.
5. Where Are PEB Structures Used?
Pre-engineered steel buildings are suitable for a wide range of industrial and commercial applications.
Manufacturing plants and factory buildings
Industrial sheds and workshops
Warehouses and logistics centres
Automobile and engineering facilities
Commercial and institutional buildings
Distribution and storage centres
Agricultural and processing facilities
Large-span industrial structures
Industrial parks and infrastructure projects
6. Why Choose Supreme PEB for Industrial Construction in Indore?
Supreme PEB, based in Indore, Madhya Pradesh, provides pre-engineered steel building solutions for industrial and commercial requirements.
Our services and product solutions include:
PEB design and structural engineering
Steel building manufacturing and fabrication
Industrial sheds and warehouse structures
Factory and commercial steel buildings
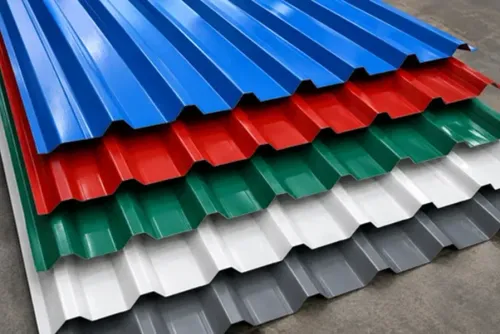
Roofing sheets and wall cladding solutions
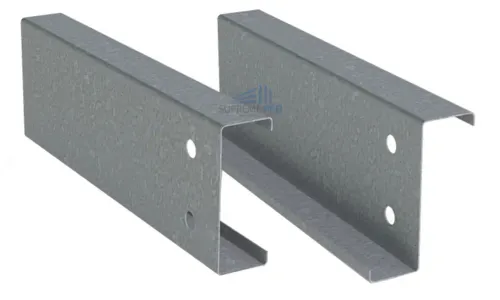
C and Z purlins
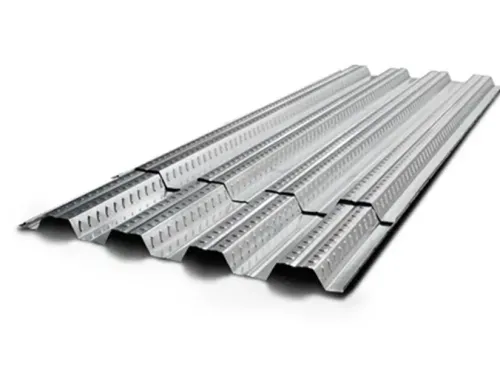
Deck sheets and colour-coated roofing products
PEB erection and project execution
With an emphasis on engineering, material suitability, product quality and project coordination, Supreme PEB aims to support customers in developing functional industrial infrastructure.
JSW Steel Distributor | 40,000 Tons Annual Capacity
7. Supporting Industrial Growth Across Madhya Pradesh and Central India
Industrial centres such as Indore, Pithampur, Bhopal, Ujjain and other developing manufacturing locations require dependable infrastructure to support business expansion.
From new factory buildings and warehouses to large industrial sheds, PEB construction offers an alternative to conventional building methods for many project requirements.
Supreme PEB works with businesses, industrial developers, project managers and contractors to provide steel building solutions aligned with their project specifications.
If you are planning an industrial project in Indore or anywhere across Madhya Pradesh, consider evaluating a modern PEB solution before finalizing your construction approach.
Frequently Asked Questions (FAQs)
1. What is a Pre-Engineered Building (PEB)?
A Pre-Engineered Building is a steel structure designed according to specific project requirements. Its components are generally manufactured in a factory and assembled at the construction site.
2. Can PEB construction reduce project completion time?
Yes. Factory manufacturing, coordinated project activities and systematic site erection can help reduce construction time compared with many conventional construction methods. Actual timelines depend on project conditions.
3. Why are PEB structures suitable for factories?
PEB structures offer flexible layouts, large clear spans, customizable heights and options for integrating cranes, machinery, roofing and ventilation systems.
4. Are PEB buildings suitable for warehouses?
Yes. PEB systems are widely used for warehouses and logistics facilities because they can provide large usable spaces, customized dimensions and suitable roofing and cladding options.
5. Are PEB buildings stronger than conventional buildings?
Both steel and conventional buildings can be structurally safe when properly designed and constructed. Their suitability depends on project requirements, engineering, materials, workmanship and applicable standards.
6. Can PEB buildings be expanded in the future?
Future expansion can be planned during the initial design stage. Feasibility depends on structural provisions, site layout and engineering requirements.
7. What factors affect the cost of a PEB building?
Building size, clear span, height, steel specifications, design loads, roofing and cladding materials, insulation, crane requirements, foundation conditions, transportation and installation all influence project cost.
8. How do I select a reliable PEB manufacturer in Indore?
Evaluate engineering capabilities, manufacturing quality, material specifications, project experience, installation support, delivery planning, safety practices and commercial transparency.
9. Does Supreme PEB provide complete PEB solutions?
Supreme PEB offers solutions across design, engineering, manufacturing, roofing and cladding, and project execution, depending on the agreed project scope.
Ready to Build Your Next Factory or Industrial Shed?
Do not let construction planning become a barrier to your business expansion. Explore how a modern Pre-Engineered Building can support your next factory, warehouse or industrial development.
Connect with Supreme PEB to discuss your project requirements and explore customized steel building solutions.
Supreme PEB – Build Faster. Build Smarter. Build with Supreme PEB.