
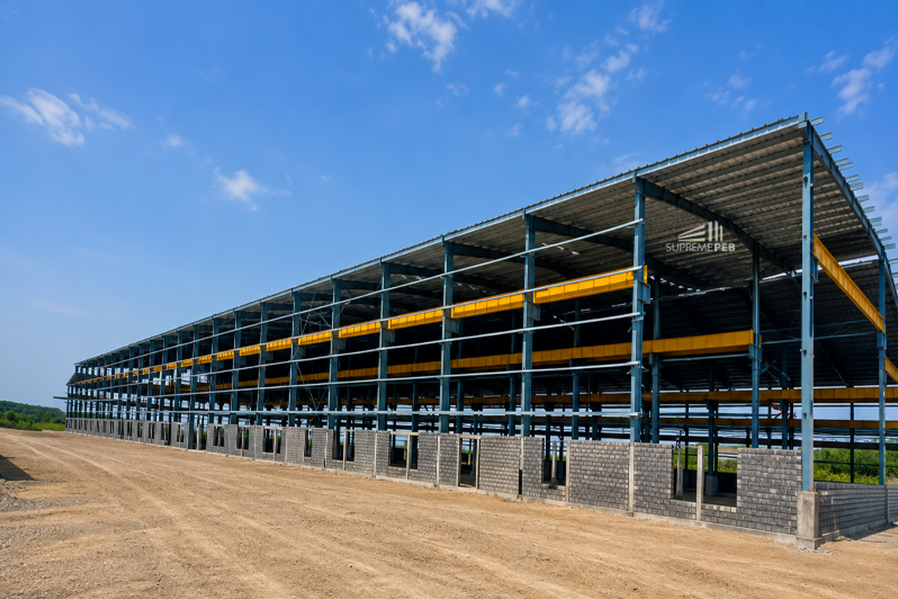
Quality Roofing, Cladding & Steel Solutions for PEB | Supreme PEB Indore
Modern industrial construction requires more than a strong structural frame. A successful Pre-Engineered Building (PEB) project depends on the right combination of structural steel, roofing, wall cladding, secondary members, accessories, engineering, fabrication and professional installation.
For businesses developing factories, warehouses, logistics facilities, commercial buildings or industrial sheds, choosing an experienced steel building partner can make the construction process more organized and efficient.
Supreme PEB Indore provides integrated PEB and steel building solutions for industrial and commercial construction requirements, including PEB structures, roofing systems, profile sheets, cladding, C & Z purlins, deck sheets, color-coated steel products and related components.
Whether you are planning an industrial shed in Indore or Pithampur, expanding a warehouse in Madhya Pradesh, or looking for a reliable steel building partner for a growing business, selecting the right materials and project partner is an important first step.
Need Quality Roofing, Cladding and Steel Solutions for Your PEB?
Yes. Roofing, cladding and structural steel should be selected as part of an integrated PEB system rather than as completely separate products.
A properly planned PEB may include:
- Primary structural steel frames
- C & Z purlins
- Roofing sheets
- Wall cladding sheets
- Color-coated steel products
- Deck sheets
- Bracing systems
- Flashings and trims
- Ridge and corner accessories
- Gutters and downpipes
- Fasteners and sealants
- Insulation systems
- Ventilation components
- Other project-specific accessories
The performance of the building depends on how these components work together.
For example, the roofing system must be compatible with the building's design, environmental conditions, drainage requirements, insulation strategy and intended use. Similarly, wall cladding should be selected according to functional requirements, appearance, durability and site conditions.
This is why businesses often benefit from working with a PEB manufacturer and steel building partner capable of coordinating multiple components under one project requirement.
What Makes Roofing Important in a PEB Structure?
Roofing is one of the most exposed parts of an industrial building. It protects the internal space from rain, sunlight, wind and changing weather conditions while contributing to the overall performance and appearance of the building.
The appropriate roofing solution depends on factors such as:
- Building location
- Roof slope
- Structural design
- Sheet profile
- Steel thickness
- Coating specification
- Environmental exposure
- Insulation requirements
- Drainage design
- Building application
For industrial sheds and warehouses, roofing is particularly important because the internal environment may directly affect stored materials, equipment, production processes and workforce comfort.
A professionally designed roofing system can therefore contribute to a more functional and durable industrial facility.
What Is the Role of Cladding in Industrial Buildings?
Wall cladding forms an important part of the external envelope of a PEB.
Depending on the project, cladding may be used for:
- Factory buildings
- Industrial sheds
- Warehouses
- Logistics centres
- Manufacturing facilities
- Commercial buildings
- Workshops
- Institutional structures
- Utility buildings
Cladding provides enclosure and contributes to the building's appearance and weather protection.
The right cladding specification should consider the required sheet profile, material type, thickness, coating, colour, insulation requirements and environmental conditions.
For businesses looking for a profile sheet manufacturer in Indore, Pithampur or Madhya Pradesh, it is important to consider both product quality and compatibility with the overall PEB design.
Planning an Industrial Shed in Indore or Pithampur?
Indore and Pithampur are important industrial locations in Madhya Pradesh, with demand for warehouses, manufacturing facilities, industrial sheds, logistics infrastructure and expansion projects.
Businesses planning an industrial shed should evaluate more than the initial construction cost.
Important considerations include:
1. Building Purpose
The structure should be designed according to whether it will be used for:
- Manufacturing
- Warehousing
- Storage
- Logistics
- Assembly
- Workshop operations
- Commercial activities
- Industrial expansion
2. Required Building Dimensions
The project requirement should define:
- Length
- Width
- Eave height
- Bay spacing
- Clear span requirements
- Crane requirements, if applicable
- Door and opening requirements
3. Roofing and Cladding
The roofing and wall system should be selected according to the building's functional and environmental requirements.
4. Structural Loads
The structural design needs to account for applicable loads and project-specific requirements.
5. Future Expansion
If future expansion is expected, it should be discussed during the design stage. Any future modification or additional loading should be evaluated by a qualified structural engineer before implementation.
Why Choose a PEB for an Industrial Shed?
Pre-Engineered Buildings provide an engineered approach to industrial construction where structural components are designed, fabricated and assembled according to project requirements.
A PEB can offer several practical advantages:
- Efficient structural design
- Faster manufacturing and site execution potential
- Large clear-span possibilities
- Organized component fabrication
- Flexible building layouts
- Integration of roofing and cladding systems
- Suitable solutions for warehouses and industrial facilities
- Easier coordination of multiple building components
The actual construction schedule and cost depend on project size, specifications, site conditions, engineering requirements, material availability and installation complexity.
Looking for a Reliable Steel Building Partner for Your Growing Business?
A growing business needs infrastructure that can support present operations while allowing room for future development.
A reliable PEB partner should be able to understand the complete project requirement rather than supplying only individual steel components.
Before selecting a manufacturer, businesses should evaluate:
- Engineering capability
- Manufacturing capacity
- Quality-control practices
- Structural fabrication capabilities
- Roofing and cladding options
- Experience with industrial projects
- Material traceability
- Project coordination
- Transportation planning
- Site erection capabilities
- Technical support
- Ability to provide customized solutions
The objective should be to establish a coordinated workflow from requirement and engineering through fabrication, delivery and installation.
What Steel Solutions Are Commonly Used in PEB Construction?
A modern PEB may incorporate several types of steel products and components.
Structural Steel
Structural steel forms the main load-bearing framework of the building.
C & Z Purlins
C and Z purlins act as secondary structural members supporting roofing and wall cladding systems.
Profile Sheets
Profile sheets can be used for roofing and wall cladding depending on the project specification.
Color-Coated Steel
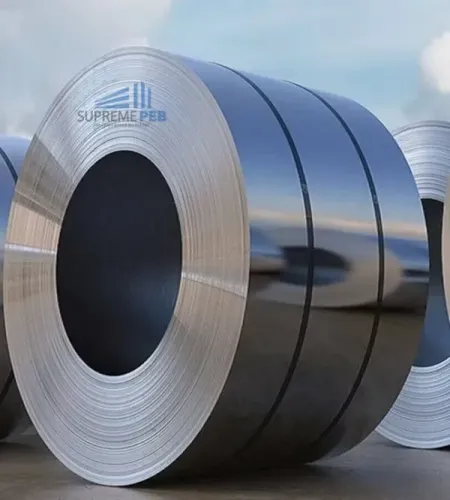
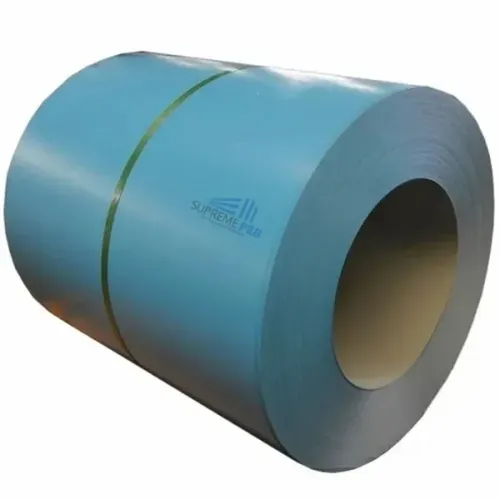
Color-coated steel products can provide both functional protection and an architectural finish. PPGI and PPGL are common categories, with the appropriate choice depending on the specified substrate and coating requirements.
Deck Sheets
Steel deck sheets can be used as permanent formwork and, when designed accordingly, as part of composite floor systems.
Flashings and Accessories
Ridge flashings, corner trims, gutters, downpipes, closures, fasteners and sealants help complete the building envelope.
How Do You Select the Right Roofing and Cladding System?
There is no single roofing or cladding specification suitable for every industrial building.
The selection should consider:
| Factor | Why It Matters |
|---|---|
| Sheet profile | Determines application and structural interaction |
| Thickness | Influences strength and project suitability |
| Steel substrate | Defines the underlying material specification |
| Coating | Important for corrosion resistance and durability |
| Colour | Supports architectural requirements |
| Building location | Determines environmental exposure |
| Insulation | Helps address thermal requirements |
| Roof design | Influences drainage and water management |
| Building use | Determines functional requirements |
| Accessories | Supports proper system completion |
For an accurate recommendation, the roofing and cladding specification should be developed alongside the PEB design.
How Much Does an Industrial PEB Shed Cost?
The cost of an industrial PEB shed cannot be accurately determined from building area alone.
The final quotation may depend on:
- Building dimensions
- Structural configuration
- Steel grade
- Steel quantity
- Purlin specification
- Roofing specification
- Wall cladding
- Insulation
- Doors and openings
- Crane requirements
- Decking requirements
- Accessories
- Foundation requirements
- Transportation
- Erection
- Site conditions
- Project location
- Applicable taxes and commercial terms
For a project-specific quotation, businesses should provide building dimensions, location, intended application, roofing/cladding requirements and available drawings or specifications.
Why Is an Integrated PEB Solution Better for Industrial Projects?
When structural steel, roofing, cladding and accessories are coordinated through one project workflow, communication between different stages can become more streamlined.
An integrated solution may cover:
Requirement → Engineering → Structural Design → Detailing → Material Planning → Fabrication → Quality Inspection → Transportation → Site Erection → Roofing & Cladding → Project Completion
This approach can help businesses coordinate different construction requirements through a common project framework.
Quality Control in PEB and Steel Construction
Quality should be considered throughout the complete project cycle.
Important areas may include:
- Raw material verification
- Steel grade verification
- Dimensional inspection
- Fabrication accuracy
- Welding quality
- Surface treatment
- Coating inspection
- Sheet thickness verification
- Fastener specifications
- Component identification
- Packing and transportation
- Site installation quality
Material certificates and inspection documentation may also be required depending on the project specification and contractual requirements.
Supreme PEB – PEB & Steel Building Solutions Indore
Supreme PEB provides PEB and steel construction solutions for industrial, warehouse, manufacturing and commercial requirements.
The company works with a range of building components and steel products, including:
- Pre-Engineered Buildings
- Industrial sheds
- Warehouse structures
- Factory buildings
- C & Z purlins
- Profile roofing sheets
- Color-coated steel products
- Deck sheets
- Roofing and wall cladding
- Heavy fabrication
- Steel structural components
- PEB accessories
Supreme PEB also positions itself as an authorized JSW Distributor, with a stated annual production capacity of approximately 40,000 metric tons.
For businesses seeking a coordinated PEB manufacturer, roofing solution and steel building partner in Indore and Central India, an integrated project approach can simplify material and construction coordination.
PEB Solutions for Indore, Pithampur and Madhya Pradesh
Supreme PEB can target industrial and commercial construction requirements across key locations such as:
- Indore
- Pithampur
- Ujjain
- Bhopal
- Mandideep
- Dewas
- Other industrial areas across Madhya Pradesh
Typical project requirements include:
PEB warehouses | Industrial sheds | Factory buildings | Manufacturing units | Logistics buildings | Storage facilities | Commercial steel structures | Roofing & cladding | Steel fabrication
For projects in and around Indore and Pithampur, the correct structural, roofing and cladding specification should be finalized according to the actual site and application requirements.
Ready to Build a Stronger Industrial Facility?
If you are planning a new factory, warehouse, industrial shed or commercial steel building, the right material and project partner can make a significant difference in project coordination.
From structural steel and C & Z purlins to roofing, profile sheets, wall cladding and deck sheets, every component should be selected according to engineering requirements and the intended use of the building.
Supreme PEB Indore can support businesses looking for customized PEB and steel building solutions with coordinated requirements for structural systems, roofing, cladding and related components.
Share Your Project Requirement
To begin a PEB project, provide:
- Project location
- Building length and width
- Required height
- Building application
- Roofing requirement
- Wall cladding requirement
- Insulation requirement, if applicable
- Crane or equipment loading requirements
- Available architectural/structural drawings
- Expected project timeline
Based on the project information, the appropriate engineering and commercial process can be developed.
Frequently Asked Questions About PEB Roofing, Cladding and Steel Solutions
1. What roofing is suitable for a PEB industrial shed?
The suitable roofing system depends on building design, location, environmental exposure, sheet specification, insulation requirements and project application. Profiled steel roofing systems are commonly used in PEB construction.
2. Can roofing and wall cladding be customized?
Yes. Roofing and cladding can generally be specified according to project dimensions, sheet profile, thickness, coating, colour and other technical requirements.
3. What are C and Z purlins used for?
C and Z purlins are secondary structural members commonly used to support roofing and wall cladding in PEB structures. The appropriate section depends on structural design and loading conditions.
4. Is PEB suitable for warehouses in Indore and Pithampur?
PEB systems can be suitable for warehouses, logistics facilities and industrial buildings when they are properly designed for the project's functional and structural requirements.
5. What is the difference between PPGI and PPGL?
PPGI generally refers to pre-painted galvanized steel, while PPGL generally refers to pre-painted steel with an aluminium-zinc-based metallic coating. The appropriate option depends on the project specification and environmental conditions.
6. How is the cost of a PEB calculated?
PEB cost depends on structural steel quantity, building dimensions, roofing, cladding, accessories, insulation, foundations, transportation, erection and other project-specific requirements.
7. Can Supreme PEB provide roofing and cladding along with the PEB structure?
Yes. Supreme PEB offers coordinated PEB, roofing, cladding and steel-component solutions according to project requirements.
8. Can an industrial PEB be expanded in the future?
PEB structures can be designed with future requirements in mind, but any expansion or additional loading should be evaluated by a qualified structural engineer to confirm structural suitability.
Conclusion
For modern industrial construction, a PEB is more than a steel frame. Structural steel, purlins, roofing, wall cladding, decking, accessories, engineering and installation all contribute to the final building system.
Whether you are planning an industrial shed in Indore or Pithampur, developing a warehouse in Madhya Pradesh, or searching for a reliable steel building partner for business expansion, choosing an experienced PEB manufacturer can help bring these requirements together through a coordinated approach.
Supreme PEB Indore provides customized PEB and steel solutions designed around project-specific requirements, supporting businesses with structural systems, roofing, cladding and related steel components.
Keyword
- PEB Manufacturer in Indore
- PEB Company in Indore
- Industrial Shed Manufacturer in Indore
- PEB Manufacturer in Indore
- PEB Manufacturer in Pithampur
- Steel Building Manufacturer in Indore
- Industrial Shed Manufacturer in Madhya Pradesh
- PEB roofing solutions
- PEB cladding solutions
- Industrial roofing sheets
- PEB profile sheet manufacturer
- Color coated roofing sheets
- C & Z purlin manufacturer
- Warehouse shed manufacturer
- Steel building solutions
- Industrial steel structures
- PEB warehouse manufacturer
- PEB factory shed manufacturer
- Roofing and cladding solutions
- What roofing is suitable for a PEB industrial shed?
- How much does an industrial PEB shed cost?
- What is the role of cladding in PEB?
- What are C and Z purlins used for?
- Is PEB suitable for warehouses in Indore?
- How do I choose a PEB manufacturer?
- What is the difference between PPGI and PPGL?
- Can PEB roofing and cladding be customized?
- How do I select a reliable steel building partner?
- Can a PEB building be expanded in the future?
- PEB Manufacturer in Indore
- PEB Manufacturer in Pithampur
- PEB Company in Ujjain
- PEB Manufacturer in Bhopal
- PEB Manufacturer in Mandideep
- PEB Manufacturer in Dewas
- Industrial Shed Manufacturer in Madhya Pradesh
- Warehouse Shed Manufacturer in Central India
- Roofing Sheet Supplier in Indore
- Profile Sheet Manufacturer in Indore
- Steel Building Manufacturer in Central India