
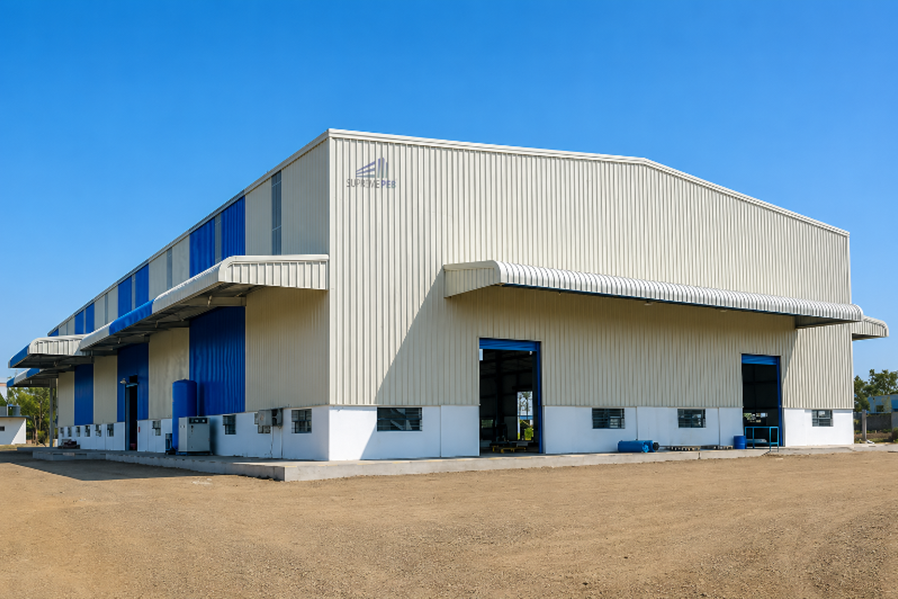
Planning an Industrial Shed in Indore? Choose Supreme PEB for Modern Steel Building Solutions
Looking for a Reliable Steel Building Partner for Your Growing Business?
Are you planning to establish a new manufacturing facility, expand your production unit, or develop a warehouse in Indore? Choosing the right industrial shed manufacturer and steel building partner is an important step toward creating an efficient, durable, and business-ready facility.
Supreme PEB provides Pre-Engineered Building (PEB) solutions designed to meet the infrastructure requirements of manufacturing companies, logistics businesses, industrial units, and commercial enterprises. From engineering and fabrication to roofing, cladding, and structural steel solutions, the objective is to support a coordinated construction process based on your project requirements.
Based in Indore, Madhya Pradesh, Supreme PEB serves industrial and infrastructure requirements across Pithampur, Ujjain, Bhopal, Mandideep, Dewas, and other locations in Central India. Whether you need an industrial shed, factory building, warehouse structure, or customized steel building, the right solution begins with understanding your operational needs, site conditions, building dimensions, and future expansion plans.
If you are ready to build your next warehouse or industrial shed with Supreme PEB, a well-planned PEB solution can help you develop infrastructure aligned with your business goals.
Planning an Industrial Shed in Indore? What Should You Consider?
Planning an industrial shed requires more than selecting a plot and deciding the building size. The structure must support your business operations, equipment, storage requirements, movement of materials, and long-term development plans.
Before starting construction, consider the following factors:
- Building dimensions: Define the required length, width, clear height, and usable floor area.
- Operational requirements: Identify whether the shed will be used for manufacturing, warehousing, assembly, packaging, logistics, or general industrial activities.
- Clear-span requirements: Determine whether your operations need large open spaces with minimal internal columns.
- Roofing and wall cladding: Select suitable materials based on weather exposure, insulation needs, ventilation, and the intended use of the building.
- Equipment and loading requirements: Account for machinery, storage racks, suspended services, and crane loads wherever applicable.
- Site conditions: Consider soil characteristics, drainage, access roads, wind exposure, and local building requirements.
- Future expansion: Discuss potential extensions or modifications during the initial design stage so they can be evaluated by the structural engineering team.
A properly planned industrial shed can support efficient movement, better space utilization, and smoother day-to-day operations. The final design should be based on engineering calculations, applicable codes, site conditions, and the intended use of the facility.
What Is a Pre-Engineered Building (PEB)?
A Pre-Engineered Building is a steel building system in which the structural components are designed and manufactured according to project-specific engineering requirements before being assembled at the construction site.
A typical PEB system may include:
- Primary steel frames and columns
- Rafters and structural members
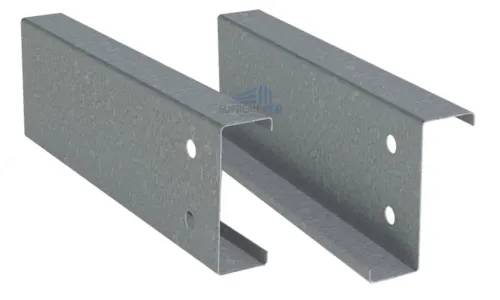
- C and Z purlins
- Bracing systems and structural connections
- Roofing and wall cladding
- Flashings, gutters, and rainwater drainage components
- Ventilation and insulation systems, where required
- Accessories and other project-specific components
PEB construction integrates engineering, manufacturing, logistics, and on-site erection into a coordinated process. It is commonly considered for industrial sheds, warehouses, factory buildings, logistics facilities, and other steel-framed structures.
For businesses planning an industrial shed in Indore, a PEB solution can provide flexibility in building configuration while allowing the structure to be engineered for its specific operational requirements.
Why Choose PEB Construction for an Industrial Shed or Warehouse?
Pre-engineered steel buildings are widely used for industrial infrastructure because they can combine planned fabrication with on-site assembly. Their suitability depends on the project scope, engineering design, material specifications, and site conditions.
1. Efficient Construction Planning
PEB components are manufactured according to approved designs and fabrication drawings. This can help coordinate manufacturing and site preparation activities, potentially reducing overall project time when procurement, civil works, fabrication, and erection are properly planned.
2. Effective Space Utilization
Many industrial and warehouse projects require open floor areas for production lines, storage racks, vehicle movement, or material handling. An appropriately engineered steel structure can accommodate clear-span layouts where suitable for the required dimensions and loads.
3. Application-Specific Design
Every industrial facility has different requirements. A manufacturing plant may need space for machinery, while a warehouse may prioritize storage height, loading bays, and circulation areas. PEB structures can be designed around these differences.
4. Roofing and Cladding Options
Steel roofing and wall-cladding systems can be selected according to the building's intended use, weather exposure, insulation requirements, appearance, and maintenance considerations. Options may include galvanized or color-coated profile sheets and other specified roofing systems.
5. Scope for Planned Expansion
Growing businesses may need additional production space or storage capacity. Expansion possibilities should be evaluated during the original design process. Any future extension or structural modification must be assessed by a qualified structural engineer before implementation.
6. Coordinated Structural Components
A PEB building brings together primary frames, secondary members, bracing, connections, roofing, and cladding. Coordinating these elements through an integrated project plan can help manage interfaces between the structural system and building requirements.
Looking for a Reliable Steel Building Partner for Your Growing Business?
Selecting a steel building partner is an important decision because engineering, material selection, fabrication quality, and site execution all affect the final project.
When evaluating an industrial shed manufacturer or PEB company in Indore, look for the following capabilities.
Engineering and Design Support
The building design should reflect the project dimensions, intended usage, structural loads, environmental conditions, and applicable building regulations. Ask how drawings, calculations, connection details, and design approvals will be coordinated.
Manufacturing and Fabrication Capabilities
A reliable project partner should be able to explain the fabrication scope, production planning, dimensional checks, material traceability, and inspection procedures applicable to the project.
Suitable Roofing and Cladding Materials
The roofing and wall-cladding system should match the building's environmental exposure and functional requirements. Discuss sheet type, thickness, coating, color, insulation, fasteners, flashings, and drainage accessories before finalizing the specification.
Project Coordination
Industrial construction involves several connected activities, including civil foundations, steel fabrication, transportation, erection, and roofing installation. Clear responsibilities, approved drawings, delivery schedules, and communication help coordinate these stages.
Experience With Industrial Applications
Look for a partner who understands the needs of manufacturing facilities, warehouses, industrial sheds, and logistics buildings. The design approach should be based on your operations rather than simply using a standard building layout.
Transparent Quotations
A detailed quotation should clearly define the included and excluded work, material specifications, structural scope, roofing and cladding details, civil work responsibilities, transportation, erection, taxes, and payment terms.
Supreme PEB works with industrial and commercial building requirements through PEB and steel-component solutions. Businesses can discuss their project dimensions, location, intended application, and technical requirements to determine an appropriate scope of work.
Ready to Build Your Next Warehouse or Industrial Shed With Supreme PEB?
If your business is planning a new warehouse, manufacturing facility, factory shed, or industrial building in Indore, Supreme PEB can help you evaluate the structural and steel-building requirements of your project.
The first step is to define the building's purpose and operational requirements. This helps establish the dimensions, structural configuration, roofing system, cladding materials, and other components that may be needed.
Supreme PEB's product and project-related capabilities include:
- Pre-Engineered Building (PEB) structures
- Industrial sheds and factory buildings
- Warehouse and storage structures
- C and Z purlins
- Steel roofing and wall-cladding solutions
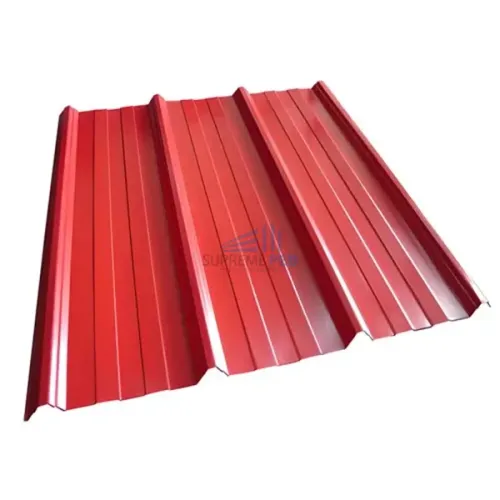
- Color-coated profile sheets
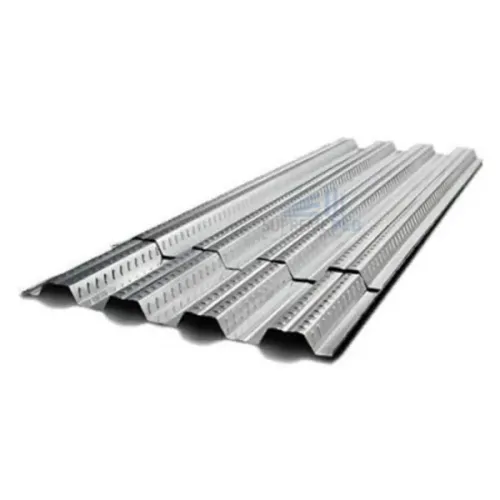
- Deck sheets for specified flooring applications
- Structural steel fabrication and associated components
The final scope depends on the project requirements and the services agreed upon for the individual project.
Whether you are establishing a new unit or expanding an existing facility, discussing your requirements early can help align the structural design, material specifications, budget planning, and execution schedule.
What Types of Industrial Buildings Can Supreme PEB Help You Plan?
PEB and steel-building systems can be considered for a range of industrial and commercial applications.
Manufacturing Factory Sheds
Manufacturing facilities may require space for production equipment, assembly lines, raw materials, finished goods, and internal transportation. Structural design should account for the equipment layout and any applicable crane or suspended-load requirements.
Industrial Warehouses
Warehouse buildings need layouts that support storage, loading and unloading, inventory movement, and vehicle access. Clear height, column placement, roof design, ventilation, and drainage should be considered during planning.
Logistics and Distribution Centres
Logistics facilities may require large floor areas, loading bays, vehicle circulation, and organized storage zones. Building dimensions and access arrangements should be planned around the operating model.
Industrial Workshops
Workshops may need designated areas for fabrication, machinery, assembly, maintenance, and material storage. The building structure and ventilation arrangements should reflect the processes taking place inside.
Commercial and Utility Buildings
Steel-framed buildings may also be suitable for selected commercial, service, and utility applications, subject to the architectural brief, occupancy requirements, and applicable regulations.
Which Roofing and Structural Components Are Important for an Industrial Shed?
An industrial shed is a complete building system, and the selection of its components should be coordinated with the structural design.
| Component | Purpose |
|---|---|
| Primary steel frame | Supports the principal structural loads |
| C and Z purlins | Support roof sheeting and, where designed, wall-cladding systems |
| Roofing sheets | Provide the external roof covering |
| Wall cladding | Encloses the building and provides weather protection |
| Bracing and connections | Help transfer loads and maintain structural stability |
| Gutters and downpipes | Manage rainwater drainage |
| Ventilation systems | Help address air movement and heat-related requirements |
| Insulation systems | Can help improve thermal performance when properly specified |
| Flashings and accessories | Finish junctions and support weather-resistant detailing |
Each component must be selected according to the building's dimensions, loading conditions, exposure, and performance requirements. For example, purlin size and spacing should not be determined by appearance alone; they depend on engineering calculations and the roof or wall system being supported.
How Much Does an Industrial Shed Cost in Indore?
The cost of an industrial shed in Indore depends on the building's dimensions, design complexity, material specifications, loading requirements, site conditions, and scope of work.
Factors that can affect the project budget include:
- Building length, width, and clear height
- Structural steel grade, member sizes, and overall steel quantity
- Wind loads, other design loads, and applicable structural requirements
- Roofing and wall-cladding specifications
- Insulation, ventilation, and rainwater drainage systems
- Crane provisions, mezzanines, or other specialized requirements
- Foundation and civil construction scope
- Transportation, erection, and installation requirements
- Site accessibility, project timeline, and local conditions
A low initial quotation may not include every component or service required to complete the building. Compare quotations on the basis of the same specifications and clearly defined scope.
For a project-specific quotation from Supreme PEB, share the proposed building dimensions, site location, application, preferred specifications, and expected timeline. Drawings or a preliminary layout can also help the team understand the project requirements.
What Information Is Needed to Get an Industrial Shed Quotation?
Providing complete project information helps the supplier or manufacturer evaluate the required building system more accurately.
Prepare the following details where available:
- Project location: City, industrial area, or site address.
- Building dimensions: Length, width, clear height, and any special bay requirements.
- Application: Manufacturing, warehouse, workshop, logistics, or another purpose.
- Structural requirements: Crane loads, mezzanine, suspended equipment, or special machinery, if applicable.
- Roofing and cladding: Preferred sheet type, insulation, ventilation, and wall-enclosure requirements.
- Drawings: Site plan, architectural layout, or preliminary structural information.
- Project timeline: Target date for design finalization, material delivery, and erection.
- Scope of work: Whether the quotation should cover design, fabrication, supply, erection, roofing, cladding, and civil works or only selected services.
The final technical specification and commercial offer should be confirmed after the project requirements have been reviewed.
Why Consider Supreme PEB for Your Project in Indore and Central India?
Supreme PEB is based in Indore, Madhya Pradesh, and supports steel-building and industrial infrastructure requirements across Central India.
Businesses searching for a PEB manufacturer in Indore, an industrial shed manufacturer in Madhya Pradesh, or a warehouse shed solution for Pithampur can discuss their project needs with Supreme PEB.
The company's relevant product and solution areas include PEB structures, steel components, C and Z purlins, roofing and cladding products, deck sheets, and associated fabrication requirements.
Supreme PEB also identifies itself as an authorized JSW Steel distributor. Specific steel products, grades, coatings, and material availability should be confirmed against the requirements of each project.
For projects in Indore, Pithampur, Ujjain, Bhopal, Mandideep, Dewas, and nearby industrial areas, early coordination helps clarify the required scope, technical details, delivery expectations, and site execution responsibilities.
The right industrial building solution is not simply about constructing a shed. It is about creating a structure that supports the business's operations, material flow, storage needs, and future plans.
Build Your Next Industrial Shed With a Clear Plan
Planning an industrial shed or warehouse requires informed decisions about engineering, materials, building dimensions, cost, and execution. A well-defined scope helps businesses compare suitable options and reduce avoidable uncertainty during project development.
If you are planning a factory shed, industrial warehouse, or steel building in Indore, connect with Supreme PEB to discuss your project requirements.
Share your location, building dimensions, intended application, drawings, and expected timeline to begin a project-specific discussion.
Supreme PEB — PEB and Steel Building Solutions for Industrial Growth in Indore and Central India.
Frequently Asked Questions (FAQs)
1. Who can help me plan an industrial shed in Indore?
You can consult a PEB manufacturer or industrial steel-building partner that can evaluate your building dimensions, operational needs, site conditions, structural requirements, and proposed scope of work. Supreme PEB provides PEB and steel-component solutions for industrial and commercial building requirements.
2. Is a PEB structure suitable for a manufacturing factory?
A PEB structure can be suitable for many manufacturing facilities, depending on the required dimensions, equipment loads, crane requirements, environmental conditions, and applicable regulations. A project-specific structural design is essential.
3. What is the difference between an industrial shed and a warehouse shed?
An industrial shed is a broad term for a building used for activities such as manufacturing, fabrication, assembly, or industrial operations. A warehouse shed is generally planned for storage, inventory management, and goods movement. The structural system may be similar, but the layout and specifications differ according to the intended use.
4. How long does it take to construct a PEB industrial shed?
The construction timeline depends on building size, design complexity, approvals, foundation readiness, material availability, fabrication, transportation, and erection. The schedule should be established after reviewing the project scope and site conditions.
5. Can an industrial shed be customized according to my business requirements?
Yes, PEB layouts and components can be designed around project-specific requirements. Building dimensions, column spacing, clear height, roofing, cladding, ventilation, and certain specialized provisions can be evaluated during design. All changes must remain within the approved engineering design.
6. What factors affect the cost of a warehouse or industrial shed?
The principal factors include building dimensions, steel quantity, structural loads, roofing and cladding specifications, insulation, ventilation, foundation work, transportation, erection, and site conditions. A reliable comparison requires quotations based on a consistent scope and specification.
7. Does Supreme PEB provide C and Z purlins and roofing solutions?
Supreme PEB's product range includes C and Z purlins and steel roofing and cladding-related products. Confirm the required sizes, specifications, quantities, and current availability for your project.
8. Can I plan an industrial shed in Pithampur, Ujjain, Bhopal, or Dewas?
These are among the industrial and commercial locations relevant to businesses in Madhya Pradesh. Project feasibility, transportation, scope, and execution arrangements should be confirmed with the supplier for the specific site.
9. What should I share to request a quotation from Supreme PEB?
Share the project location, building dimensions, intended use, available drawings, structural requirements, preferred roofing and cladding specifications, and expected project timeline. This information helps establish the initial technical and commercial scope.
10. Can a PEB industrial shed be expanded in the future?
Future expansion may be possible, but it should be considered during the original design stage wherever practical. Any extension or modification must be reviewed by a qualified structural engineer to confirm that the existing and proposed structures can safely support the revised requirements.
Keyword
The following keywords can be incorporated naturally into the website page title, meta description, headings, image alt text, internal links, and supporting location pages.
- Industrial Shed Manufacturer in Indore
- PEB Manufacturer in Indore
- PEB Company in Indore
- Industrial Shed Construction in Indore
- Steel Building Manufacturer in Indore
- Warehouse Shed Manufacturer in Indore
- PEB Manufacturer in Indore
- Industrial Shed Manufacturer in Pithampur
- Warehouse Shed Solutions in Ujjain
- PEB Company in Bhopal
- Industrial Building Solutions in Mandideep
- Factory Shed Manufacturer in Dewas
- Industrial Shed Manufacturer in Madhya Pradesh
- PEB Solutions in Central India
- Reliable Industrial Shed Manufacturer
- Customized PEB Industrial Shed
- Pre-Engineered Warehouse Building
- Manufacturing Factory Shed Construction
- Industrial Steel Building Solutions
- PEB Design Fabrication and Erection
- Industrial Shed Cost and Quotation
- Customized Warehouse Steel Structure