
PEB Construction in Indore: Lower Maintenance Costs, Cost-Efficient Expansion & Stronger Industrial Buildings
For businesses developing factories, warehouses, manufacturing units, logistics facilities and commercial buildings, choosing the right construction system can have a significant impact on long-term operating costs. Pre-Engineered Buildings (PEB) combine engineered steel components, factory-controlled manufacturing and systematic site erection to create practical and efficient building solutions.
For companies planning industrial infrastructure in Indore, PEB construction can offer advantages beyond faster installation. Properly designed PEB structures can help businesses manage long-term maintenance requirements, expansion costs, structural performance and operational efficiency.
Can PEB Reduce Long-Term Building Maintenance Costs?
Yes, a properly designed and maintained PEB can help reduce long-term building maintenance costs. The actual maintenance requirement depends on the steel specification, protective coating, building environment, workmanship, drainage, roofing system and routine inspection schedule.
One of the key advantages of a PEB system is its engineered and standardized approach. Structural components are manufactured according to approved specifications, helping create a coordinated building system.
1. Durable Steel Structural Components
PEB structures use engineered steel members designed according to project-specific structural requirements. Appropriate steel grade, thickness and protective systems can contribute to long-term structural performance.
2. Protective Coatings for Better Performance
Steel components can be protected using suitable coating systems depending on the project's environmental conditions. Proper surface preparation and coating selection are particularly important in industrial, humid or corrosive environments.
3. Efficient Roofing and Cladding Systems
A properly selected roofing and wall cladding system can help protect the building from weather exposure. Correct installation of sheets, flashings, fasteners, closures and drainage systems can reduce the risk of water-related maintenance issues.
4. Easier Inspection and Maintenance
PEB components are organized as part of an engineered structural system, making routine inspection of roofing, cladding, connections, drainage and protective coatings easier to plan.
5. Reduced Need for Major Structural Alterations
When the building is designed according to the company's future operational requirements, the need for frequent structural modifications can potentially be reduced.
Why Should Businesses Consider PEB for Cost-Efficient Expansion?
Business expansion often requires additional manufacturing space, storage capacity, production areas or logistics facilities. Conventional construction may involve longer and more complex construction processes, while a properly planned PEB system can support a more streamlined expansion strategy.
Faster Project Execution
PEB components are engineered and manufactured in a controlled factory environment while site activities such as foundations can progress simultaneously. This can help reduce the overall project schedule when design, procurement and civil works are well coordinated.
Optimized Material Usage
PEB structures are designed according to specific structural loads and building requirements. Engineering-led design can help optimize the use of steel without compromising the required structural performance.
Lower Construction Complexity
Factory-manufactured components can reduce extensive on-site fabrication. This may help businesses manage labour, equipment and site coordination more efficiently.
Flexible Building Design
PEB systems can be designed for different building widths, heights, spans, crane requirements, mezzanine floors, ventilation systems and operational layouts, subject to engineering feasibility.
Suitable for Future Expansion
Businesses can plan their building requirements with future growth in mind. Depending on the original structural design and site conditions, extensions or additional spaces may be incorporated more efficiently than completely independent construction.
How Strong Is a Pre-Engineered Building?
A common misconception is that "pre-engineered" means lightweight or less strong. In reality, PEB structures are engineered steel buildings designed to meet the structural requirements of their intended application.
The strength of a PEB does not come simply from the fact that it is pre-engineered. It comes from engineering calculations, appropriate steel grades, member dimensions, connections, load considerations, fabrication quality and proper erection.
Primary Steel Structure
The primary framing system carries major structural loads and is designed according to the project's requirements. These frames can be designed for different building spans, heights, loading conditions and operational requirements.
C & Z Purlins
Secondary structural members such as C Purlins and Z Purlins support roofing and wall systems and transfer loads to the primary framing system.
Bracing Systems
Bracing members help provide structural stability and transfer applicable lateral forces through the building's structural system.
High-Quality Connections
Bolted and other engineered connections are designed to transfer the required forces between structural members. Correct fabrication and site erection are essential for achieving the intended structural performance.
Design for Project-Specific Loads
A PEB can be engineered for relevant loads such as:
- Dead loads
- Live loads
- Wind loads
- Seismic loads
- Roof loads
- Crane loads, where applicable
- Equipment loads
- Mezzanine loads
- Other project-specific loads
The applicable design criteria depend on the building location, geometry, use and governing codes and standards.
Quality, Strength & Durability: What Makes a PEB Reliable?
A durable PEB is the result of several interconnected factors rather than one individual component.
Engineering + Quality Steel + Precision Fabrication + Correct Connections + Professional Erection + Protective Systems + Regular Maintenance = Long-Term Building Performance
For projects in Indore, environmental conditions and intended building use should be considered during design and material selection.
For example, an industrial building exposed to aggressive atmospheric conditions may require a different protective coating strategy from a standard warehouse. Similarly, buildings with cranes, heavy equipment or specialized production processes require appropriate structural design considerations.
PEB for Factories, Warehouses & Industrial Expansion in Indore
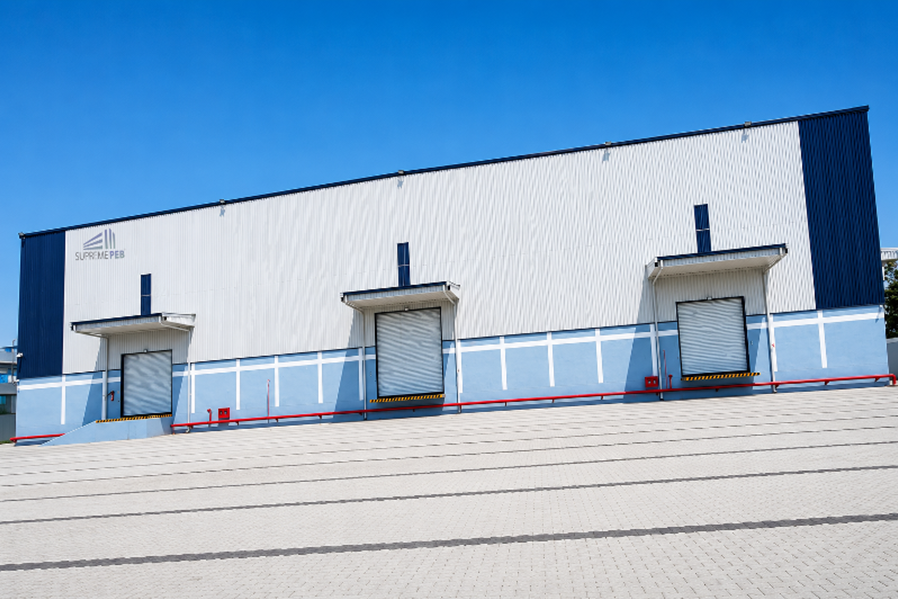
PEB construction is suitable for a wide range of applications, including:
- Manufacturing factories
- Industrial sheds
- Warehouse buildings
- Logistics facilities
- Distribution centres
- Engineering units
- Automobile facilities
- Workshops
- Commercial buildings
- Storage facilities
- Industrial expansion projects
- Production facilities
- Heavy industrial structures
For businesses searching for a PEB manufacturer in Indore, the right supplier should be evaluated not only on price but also on engineering capability, steel quality, fabrication standards, project execution and after-sales support.
Why Choose SUPREME PEB?
SUPREME PEB provides engineered Pre-Engineered Building solutions, industrial sheds, warehouse structures, factory buildings, C & Z Purlins, roofing systems, wall cladding and steel building solutions for diverse industrial and commercial applications.
Our approach combines structural engineering, controlled fabrication and organized project execution to help businesses develop reliable infrastructure aligned with their operational requirements.
Whether you are planning a new factory, warehouse, industrial shed or business expansion in Indore, a properly engineered PEB can provide a practical balance of strength, durability, construction efficiency and long-term value.
Build Strong. Maintain Smart. Expand Efficiently.
Looking for a PEB manufacturer in Indore for your factory, warehouse or industrial expansion project?
SUPREME PEB can provide project-specific PEB and steel building solutions designed around your building requirements, operational needs and structural specifications.
Keywords
PEB Manufacturer in Indore | PEB Construction in Indore | Pre-Engineered Building Manufacturer | Industrial Shed Manufacturer | PEB Shed | Factory Shed | Warehouse Shed | Steel Building Manufacturer | Industrial Building Contractor | PEB Structure | Cost-Efficient PEB Construction | Low-Maintenance PEB Building | Strong PEB Structure | Durable Steel Building | Industrial Expansion Building | C & Z Purlins | Steel Purlins | PEB Warehouse | Factory PEB | Industrial Steel Structure
Frequently Asked Questions
Q: Can PEB reduce long-term building maintenance costs?
A: Yes. Properly designed PEB structures with suitable steel protection, roofing, cladding, drainage and routine maintenance can help manage long-term maintenance requirements.
Q: Why should businesses consider PEB for cost-efficient expansion?
A: PEB can support efficient expansion through factory-manufactured components, optimized structural design, faster erection and flexible building configurations, subject to project-specific requirements.
Q: How strong is a Pre-Engineered Building?
A: A PEB is an engineered steel structure designed for applicable project loads and structural requirements. Its strength depends on engineering design, material specifications, connections, fabrication and erection quality.
Q: Is PEB suitable for manufacturing and warehouse buildings?
A: Yes. PEB systems are widely applicable to factories, warehouses, logistics facilities, workshops and other industrial buildings where engineered steel structures are appropriate.