
PEB Bracing System: The Strength Behind Structural Stability
A Pre-Engineered Building (PEB) is more than just steel frames and roofing—it needs a properly designed bracing system to maintain stability against lateral forces.
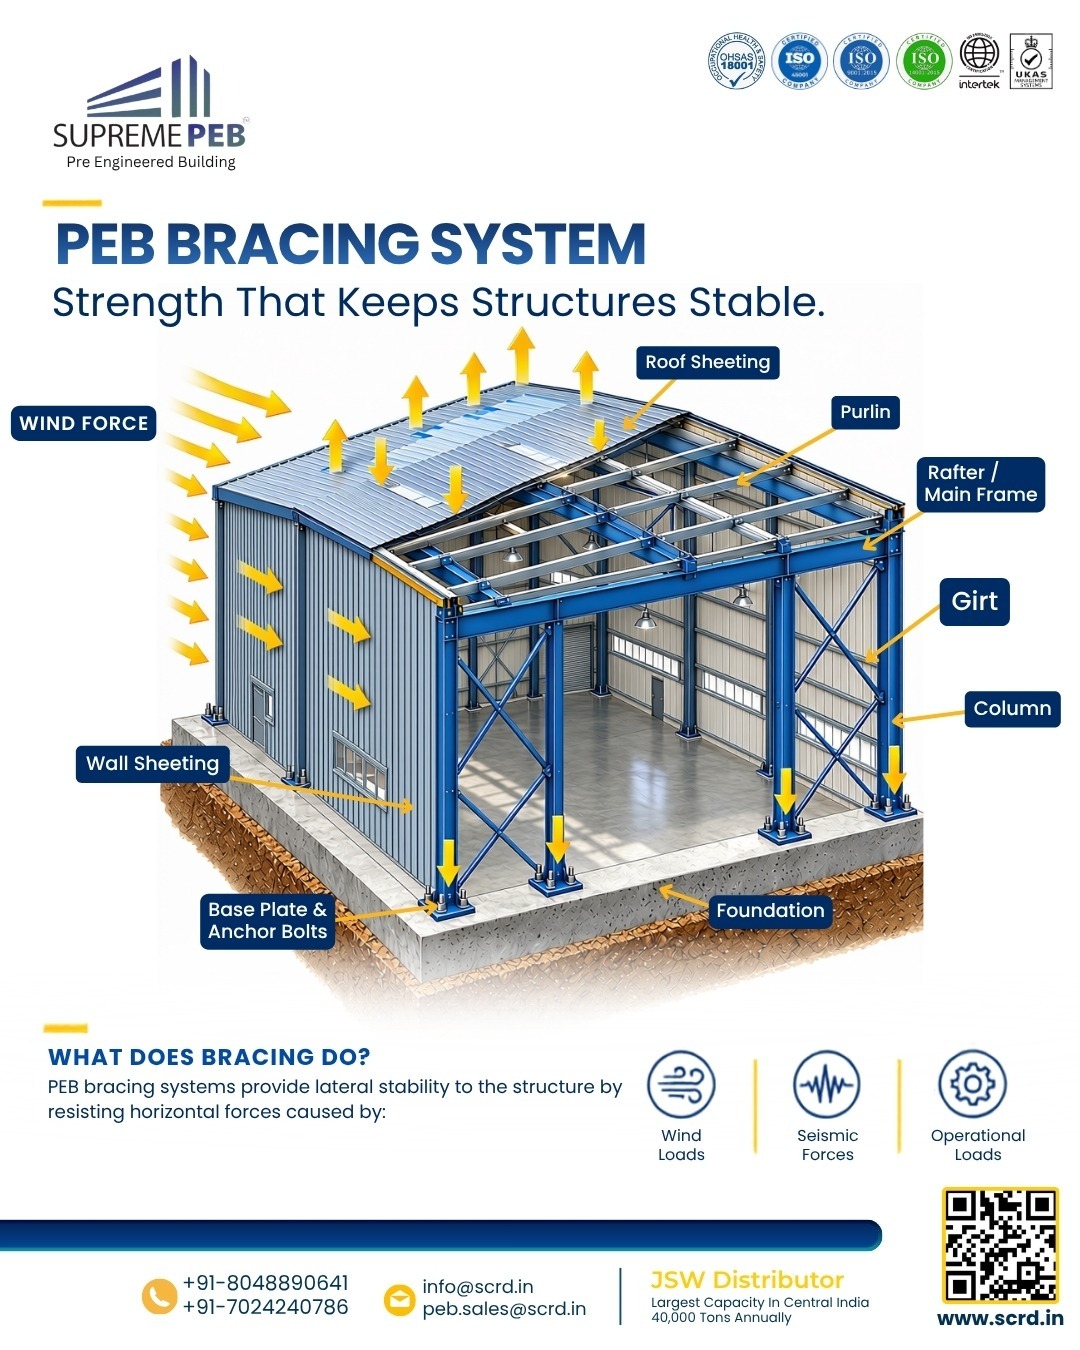
The PEB Bracing System helps transfer and resist horizontal forces caused by:
🌬️ Wind Loads
🌎 Seismic Forces
⚙️ Operational Loads
Key structural components include roof sheeting, purlins, rafters/main frames, girts, columns, wall sheeting, base plates, anchor bolts and foundation.
A well-designed bracing system helps improve the overall structural stability and load-resisting performance of industrial and commercial PEB structures.
Building stronger starts with building smarter.
JSW Distributor | Largest Capacity Center in Central India | 40,000 Tons Annually
Keywords
PEB bracing system, Pre Engineered Building bracing, PEB structure, PEB building design, steel building structure, industrial steel building, PEB construction, structural steel building, PEB components, wind load bracing, seismic bracing, roof bracing, column bracing, industrial shed, warehouse construction, pre engineered steel buildings, PEB manufacturer India, PEB supplier India, steel structure India, industrial building solutions