
How Do I Select the Right PEB Size for My Warehouse?
Planning a warehouse, industrial shed, factory building, or logistics facility requires more than simply deciding the building length and width. The right PEB size for a warehouse depends on its storage requirements, material movement, clear height, column spacing, equipment, loading conditions, future expansion plans, and site constraints.
For businesses searching for a PEB manufacturer in Indore, warehouse PEB solutions in Madhya Pradesh, or a company that can manage PEB design, fabrication and erection, selecting an experienced project partner can help coordinate the complete structural system from engineering through installation.
What Is a PEB Warehouse?
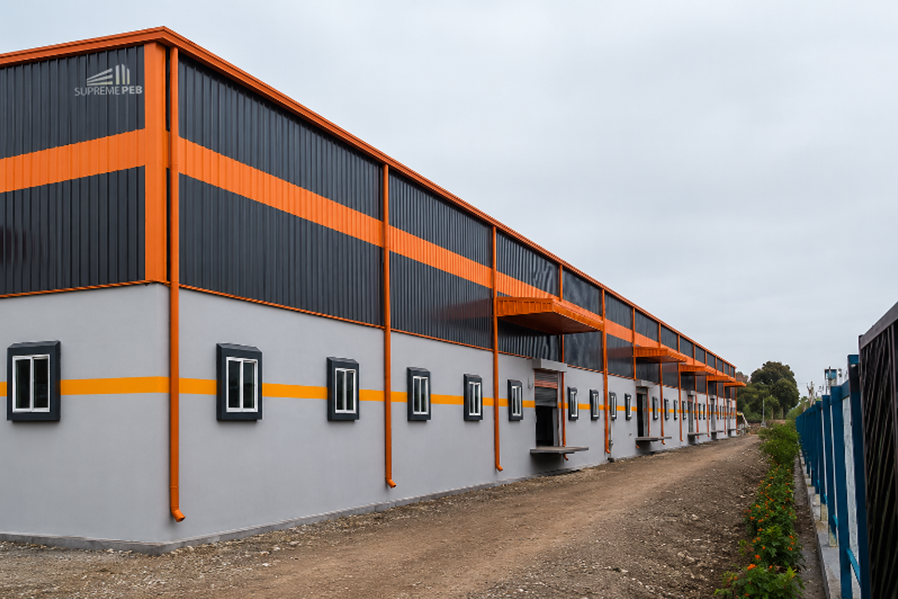
A Pre-Engineered Building (PEB) is an engineered steel building system in which the structural components are designed and manufactured according to the requirements of a specific project.
A typical PEB warehouse can include:
- Primary steel frames
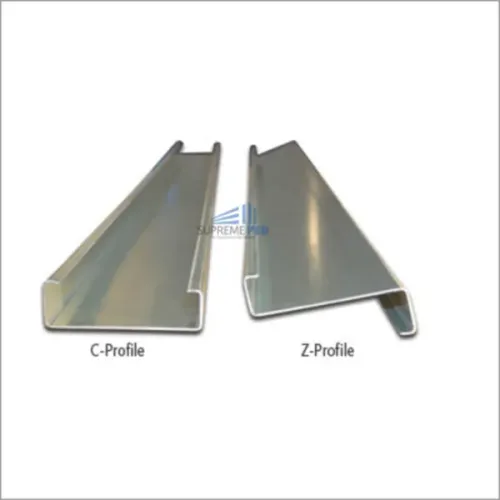
- C & Z Purlins
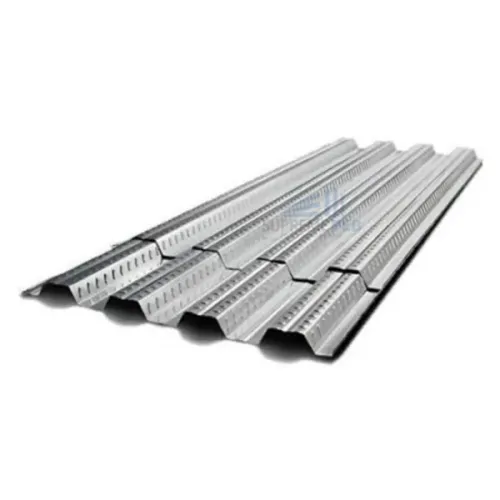
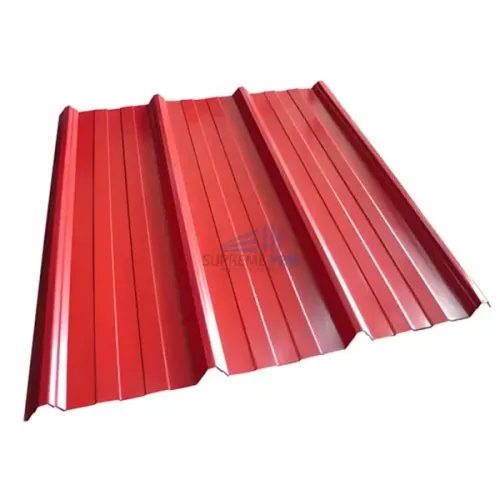
- Roof sheeting
- Wall cladding
- Bracing systems
- Flashings
- Gutters and downpipes
- Insulation systems
- Doors and openings
- Ventilation systems
- Structural connections
- Foundation interface requirements
The final configuration is determined through project-specific engineering and site requirements.
How Do I Select the Right PEB Size for My Warehouse?
The correct warehouse size should be established from the intended use of the building, rather than selecting a standard size first.
Several important factors should be evaluated.
1. Determine the Required Storage Capacity
Start by estimating how much material, inventory, equipment, or finished goods the warehouse needs to accommodate.
Consider:
- Number of storage units
- Pallet requirements
- Rack configuration
- Raw-material storage
- Finished-goods storage
- Internal circulation space
- Loading and unloading areas
- Future inventory growth
A warehouse designed only for current inventory may become restrictive if the business expands.
2. Decide the Required Building Length and Width
The warehouse footprint should be based on the available site and operational requirements.
Important considerations include:
- Plot dimensions
- Setback requirements
- Access roads
- Truck movement
- Loading areas
- Fire-safety requirements
- Internal circulation
- Parking and utility areas
- Future expansion
The objective is to use the available site efficiently while maintaining practical operational space.
3. Select the Required Clear Height
Warehouse height is an important part of PEB design.
The required height may depend on:
- Storage racks
- Material-handling equipment
- Forklift operation
- Overhead cranes
- Production machinery
- Ventilation
- Insulation
- Stacking requirements
For high-bay storage, the required clear height should be established before structural design begins.
4. Consider Crane Requirements
If the warehouse will include an overhead crane or other lifting equipment, this should be communicated during the initial design stage.
Crane-related requirements may influence:
- Building height
- Frame design
- Crane runway arrangement
- Structural loads
- Column configuration
- Clearances
- Foundation requirements
Adding heavy equipment after the building has already been designed can require significant structural modifications, so these requirements should be identified early.
5. Consider Future Expansion
A warehouse may eventually require additional storage or production space.
Therefore, businesses should discuss possible future expansion with the PEB manufacturer during the planning stage.
Expansion planning can consider:
- Building extension direction
- Additional bays
- Future crane requirements
- Additional doors
- Utility connections
- Roof and wall systems
Early planning can make future modifications more coordinated.
What Information Is Required to Design a PEB Warehouse?
A PEB manufacturer generally needs project-specific information before preparing the final structural design.
A typical requirement may include:
Project Location
The site location is important because environmental and site-specific conditions influence structural design.
Building Dimensions
Provide the proposed:
- Length
- Width
- Height
- Bay spacing
- Clear span
Building Application
Specify whether the building will be used as:
- Warehouse
- Factory
- Manufacturing plant
- Logistics centre
- Cold storage
- Workshop
- Commercial facility
- Industrial shed
Roof and Wall Requirements
The roofing and wall-cladding system should be identified along with insulation requirements where applicable.
Equipment Requirements
Inform the manufacturer about:
- Overhead cranes
- Solar panels
- HVAC equipment
- Heavy machinery
- Conveyors
- Racking systems
- Mezzanine floors
- Special loading requirements
Site and Foundation Information
Available geotechnical or soil information can be important for coordinating the building's foundation requirements with the structural system.
What Is Included in a Complete PEB Project?
A complete PEB project can involve considerably more than the supply of steel frames.
Depending on the agreed scope, a complete PEB package may include:
1. Engineering and Structural Design
The project begins with engineering based on the required building geometry, loads, materials, connections, and applicable design requirements.
2. Primary Structural Steel
Primary frames form the main load-bearing structure of the PEB.
These may include:
- Columns
- Rafters
- End-wall frames
- Built-up steel members
- Connection components
3. Secondary Structural Members
Secondary members can include:
- C Purlins
- Z Purlins
- Girts
- Eave struts
- Sag rods
- Bracing components
4. Roofing and Wall Cladding
The building envelope may include:
- Profile roofing sheets
- Wall panels
- Color-coated sheets
- Insulated panels
- Flashings
- Ridge components
- Gutters
- Downpipes
The exact specification depends on the project.
5. Insulation
Depending on the building application and thermal requirements, insulation systems such as PUF, rockwool, glasswool, or other specified systems may be considered.
6. Accessories
A PEB project can also involve:
- Doors
- Louvers
- Ventilators
- Skylights
- Ridge ventilation
- Fasteners
- Closures
- Sealants
- Flashings
7. Transportation
Depending on the commercial scope, fabricated structural components may be transported from the manufacturing facility to the project site.
8. Site Erection
Erection involves assembling the fabricated structural components at the project location according to the approved drawings and erection methodology.
9. Project Coordination
Effective coordination between engineering, fabrication, logistics, and site erection helps maintain consistency between the approved design and the building constructed at site.
Does a PEB Manufacturer Provide Design, Fabrication and Erection?
Many full-service PEB manufacturers offer an integrated design, fabrication and erection approach, although the exact scope varies from company to company and should be confirmed in the quotation.
A full-service PEB provider may coordinate:
Design → Engineering → Detailing → Fabrication → Quality Checks → Dispatch → Site Erection
This integrated approach can simplify communication because the structural design and fabricated components are coordinated within the same project workflow.
For businesses searching for a PEB company in Indore that provides design, fabrication and erection, it is useful to confirm the following before placing an order:
- Is structural engineering included?
- Are fabrication drawings included?
- Is material procurement included?
- Is factory fabrication included?
- Is transportation included?
- Is site erection included?
- Are roofing and cladding included?
- Are civil works included or excluded?
- Are cranes and erection equipment included?
- What is the warranty and scope of responsibility?
Clear scope definition helps avoid misunderstandings during project execution.
Why Design, Fabrication and Erection Coordination Matters
A PEB is a complete structural system rather than a collection of independent steel components.
The relationship between engineering and fabrication is important because:
- Structural members must match approved drawings.
- Connections need to be compatible with the designed members.
- Purlin and cladding arrangements must coordinate with the building envelope.
- Openings and accessories need to be considered during detailing.
- Fabricated components must be identified and organized for erection.
- Site erection must follow the approved structural arrangement.
When these activities are properly coordinated, project execution can be more systematic.
PEB Warehouse Solutions in Indore and Madhya Pradesh
Businesses in Indore, Indore, Pithampur, Ujjain, Bhopal, Dewas, Mandideep and other industrial areas of Madhya Pradesh may require different PEB configurations depending on their application and site conditions.
PEB warehouse and industrial building solutions can be developed for:
- Manufacturing facilities
- Industrial warehouses
- Logistics centres
- Distribution centres
- Factory sheds
- Engineering units
- Automobile facilities
- Food-processing plants
- Storage buildings
- Workshops
- Commercial industrial buildings
For each project, the building size and structural configuration should be developed according to the specific application.
Supreme PEB – PEB Solutions in Indore and Central India
Supreme PEB operates from Indore, Madhya Pradesh and provides PEB and steel-building solutions for industrial and commercial requirements.
Supreme PEB ( JSW distributor) | PRE ENGINEERED BUILDING MANUFACTURER | INDUSTRIAL SHED | WAREHOUSE | PEB MANUFACTURER
Its scope can include project-specific PEB engineering, steel fabrication, structural components, roofing and cladding solutions, and site erection coordination, subject to the agreed project scope.
For businesses planning a warehouse or industrial shed, the project can be discussed based on:
- Proposed building size
- Site location
- Building application
- Clear height
- Clear span
- Crane requirements
- Roofing requirements
- Wall cladding
- Insulation
- Storage system
- Future expansion
- Delivery requirements
This allows the PEB solution to be developed around the actual project instead of relying on a one-size-fits-all building configuration.
How to Get a PEB Warehouse Quotation
To request a PEB warehouse quotation in Indore or Madhya Pradesh, prepare a basic project brief.
PEB Quotation Requirement
Project Location: Indore
Building Type: Warehouse / Factory / Industrial Shed
Length: ____
Width: ____
Clear Height: ____
Bay Spacing: ____
Crane: Yes / No
Roofing: Required specification
Wall Cladding: Required specification
Insulation: Required / Not Required
Doors & Openings: Required details
Expected Project Timeline: ____
Future Expansion: Yes / No
Structural Drawings: Available / Not Available
If drawings are already available, sharing them with the manufacturer can help establish a more detailed technical and commercial proposal.
What Should You Compare in a PEB Quotation?
When comparing PEB quotations, price should be evaluated together with the actual project scope.
Check:
- Steel grade and specification
- Primary steel quantity
- Secondary steel quantity
- Purlin specification
- Roofing thickness and coating
- Wall-cladding specification
- Insulation
- Structural design scope
- Fabrication scope
- Transportation
- Erection
- Accessories
- Civil-work exclusions
- Taxes
- Delivery schedule
- Warranty terms
- Payment terms
A quotation with clearly defined specifications makes it easier to understand what is included and excluded.
Why Customized PEB Solutions Are Important for Warehouses
Every warehouse has different operational requirements.
A cold-storage facility may require different insulation and envelope specifications from a general storage warehouse. A manufacturing facility with cranes may require a different structural configuration from a conventional logistics warehouse.
Customized PEB planning can therefore consider:
- Building dimensions
- Storage requirements
- Operational workflow
- Material handling
- Equipment loads
- Environmental conditions
- Roofing and cladding
- Insulation
- Future expansion
- Site constraints
This project-specific approach helps align the building design with its intended use.
Frequently Asked Questions About PEB Warehouse Design
How do I select the right PEB size for my warehouse?
Consider storage capacity, building dimensions, clear height, rack arrangement, material movement, crane requirements, site limitations, loading conditions, and future expansion before finalizing the PEB size.
What information is required for PEB design?
Typical inputs include project location, building length and width, clear height, bay spacing, application, roofing and cladding requirements, equipment loads, crane requirements, soil information, and future expansion requirements.
What is included in a complete PEB project?
Depending on the contract, a complete PEB project may include engineering, structural design, detailing, fabrication, primary and secondary steel, roofing, cladding, accessories, transportation, and site erection.
Does a PEB manufacturer provide design and fabrication?
Many PEB manufacturers offer engineering, detailing and fabrication as part of an integrated project scope. Buyers should confirm the exact scope in the technical and commercial quotation.
Does PEB include erection?
PEB erection can be included as part of the project scope, but this should be clearly specified in the quotation and purchase order.
Can PEB manufacturers provide customized warehouse sizes?
Yes. PEB buildings can be engineered for project-specific dimensions and requirements rather than being restricted to one standard warehouse size.
Can a PEB warehouse be expanded later?
Future expansion can be considered during the initial design stage. The feasibility depends on the original structural design, site conditions, expansion direction, and project requirements.
How do I get a PEB quotation in Indore?
Share your project location, proposed dimensions, application, clear height, roofing and cladding requirements, crane or equipment details, and drawings if available. A PEB manufacturer can then evaluate the project requirements and prepare a project-specific quotation.
Get Customized PEB Solutions in Indore
Whether you are planning a warehouse, factory shed, industrial building, manufacturing plant, or logistics facility in Indore, selecting the correct building dimensions and defining the complete project scope are important first steps.
From PEB design and engineering to steel fabrication, roofing, cladding, transportation and site erection, the required scope should be clearly established before the project begins.
Looking for a PEB manufacturer in Indore, Indore or Madhya Pradesh? Contact Supreme PEB with your project location, building dimensions, application and drawings to discuss your customized PEB warehouse or industrial building requirement.
Keywords
PEB manufacturer in Indore, PEB manufacturer in Indore, PEB manufacturer in Madhya Pradesh, warehouse PEB manufacturer, PEB warehouse solutions, PEB construction company, PEB design fabrication erection, customized PEB solutions Central India.
PEB company in Indore, PEB manufacturer in Pithampur, PEB manufacturer in Ujjain, PEB manufacturer in Bhopal, warehouse shed manufacturer in Indore, industrial shed manufacturer in Madhya Pradesh, PEB contractor in Central India, industrial building contractor in Indore.
how to select PEB size for warehouse, PEB warehouse size calculation, PEB warehouse quotation, what is included in a PEB project, PEB design fabrication erection, complete PEB project, PEB engineering and fabrication, customized warehouse PEB solution, PEB warehouse design requirements.