
How Can PEB Help Businesses Scale Infrastructure Faster? | Flexible Steel Buildings by Supreme PEB Indore
Business growth often creates an immediate need for additional warehouse space, manufacturing areas, logistics facilities, storage capacity, production floors and commercial infrastructure. For companies operating in Indore, Indore, Madhya Pradesh and Central India, the ability to expand infrastructure without unnecessarily disrupting operations can be an important part of long-term planning.
Pre-Engineered Buildings (PEB) provide an engineered steel-building approach that can be adapted to a wide range of industrial and commercial requirements. A PEB can combine primary steel framing, secondary structural members, roofing, wall cladding, accessories and engineered connections into a coordinated building system.
For businesses searching for a PEB manufacturer in Indore, industrial shed manufacturer in Madhya Pradesh, warehouse PEB company in Indore, or a flexible steel building solution in Central India, PEB technology can be considered when speed, adaptability, large-span space and future expansion are important project objectives.
This guide answers three important business-growth questions:
- How can PEB help businesses scale their infrastructure faster?
- Why are modern businesses investing in flexible steel buildings?
- Can PEB structures support future expansion and modifications?
How Can PEB Help Businesses Scale Their Infrastructure Faster?
Infrastructure requirements can change quickly when a business expands. A company may need additional production space, warehouse capacity, loading areas or employee facilities within a limited timeframe.
PEB construction can support this requirement through a combination of factory-based fabrication and planned site erection.
1. Engineering and Fabrication Can Be Coordinated
A PEB project involves detailed engineering and fabrication based on the approved building design.
While foundations and other site activities are progressing, steel components can be manufactured according to the project schedule.
This coordinated approach can help reduce idle time between different stages of construction, depending on project planning and site readiness.
2. Faster Site Assembly
PEB components are manufactured with planned connections, dimensions and erection requirements.
Once the site is ready and fabricated material is available, components can be assembled using appropriate lifting and installation equipment.
This can make PEB particularly relevant for businesses looking to establish industrial infrastructure within a planned construction schedule.
3. Large Open Spaces
Growing businesses often need unobstructed floor areas for:
- Machinery
- Storage racks
- Production lines
- Forklift movement
- Material handling
- Packaging
- Loading and unloading
- Internal logistics
PEB systems can be engineered for large clear spans, depending on building dimensions and structural requirements.
4. Flexible Building Layouts
An industrial building may need to accommodate changing operational requirements.
PEB structures can be designed around:
- Production areas
- Storage zones
- Offices
- Mezzanine floors
- Crane systems
- Loading bays
- Service areas
- Future expansion zones
The building layout should be planned according to both present requirements and reasonably foreseeable future needs.
Why Are Modern Businesses Investing in Flexible Steel Buildings?
Modern businesses need infrastructure that can respond to changing markets, production requirements and storage needs.
A steel building can provide flexibility through its structural system and the ability to coordinate different building components.
1. Designed Around Business Requirements
A PEB is not limited to one standard building configuration.
It can be engineered according to:
- Building length
- Building width
- Height
- Roof slope
- Bay spacing
- Crane requirements
- Door openings
- Ventilation
- Insulation
- Roofing
- Wall cladding
- Mezzanine requirements
This allows the building to be designed around the operational requirements of the business.
2. Suitable for Multiple Industries
Flexible steel buildings can be used for:
- Manufacturing plants
- Warehouses
- Logistics centres
- Distribution facilities
- Automobile workshops
- Engineering units
- Food-processing facilities
- Cold-storage buildings
- Commercial facilities
- Industrial workshops
- Storage facilities
- Institutional buildings
The structural design and building systems should be adapted to the specific application.
3. Easier Integration of Industrial Requirements
Businesses may require additional systems such as:
- Overhead cranes
- Turbo ventilators
- Louvers
- Insulation
- Skylights
- Solar panels
- Mezzanine floors
- Loading platforms
- Special doors
- Industrial ventilation
- Fire-safety systems
These requirements can be considered during the PEB design stage.
4. Efficient Use of Internal Space
A well-designed PEB can provide large usable floor areas and organized internal space.
For warehouses, this can support:
- Rack layouts
- Material movement
- Forklift circulation
- Loading areas
- Storage expansion
For manufacturing facilities, the building can be coordinated with machinery positioning, production lines and material-flow requirements.
Can PEB Structures Support Future Expansion and Modifications?
Yes, PEB structures can be planned for future expansion and modifications, provided these requirements are considered during the original engineering stage and the proposed changes are structurally assessed before implementation.
Future expansion is not simply a matter of removing a wall or extending the roof. The original structure, foundations, connections, loads and building services need to be evaluated.
Common Future Expansion Possibilities
1. Building Extension
A PEB can potentially be designed with provisions for extending the building length.
Future extension planning may consider:
- End-wall configuration
- Structural connections
- Foundation provisions
- Additional bays
- Roofing continuity
- Cladding arrangements
2. Additional Storage Space
A warehouse can potentially be expanded to provide additional storage capacity as business volumes increase.
3. Production Expansion
Manufacturing companies can plan additional production areas according to future machinery and operational requirements.
4. Mezzanine Addition
Where structurally feasible, a mezzanine floor can provide additional usable area for offices, storage, production support or other functions.
Any mezzanine addition must be structurally designed for the intended loads.
5. Additional Openings
Future requirements may include larger doors, loading bays or service openings.
Such modifications should be evaluated by qualified structural professionals because openings can affect structural members and load paths.
How Should Businesses Plan a Future-Ready PEB?
Future expansion should ideally be considered before the first steel component is fabricated.
A business can discuss its long-term growth plans with the PEB engineering team.
Step 1 – Identify Current Requirements
Start with:
- Current production capacity
- Current storage requirements
- Machinery
- Workforce
- Vehicle movement
- Loading requirements
Step 2 – Estimate Future Requirements
Consider possible growth in:
- Production
- Inventory
- Machinery
- Employees
- Dispatch volume
- Storage
- Logistics operations
Step 3 – Identify Expansion Direction
Determine whether future growth may require:
- Building length extension
- Additional width
- Additional height
- Mezzanine space
- Separate warehouse
- Additional loading areas
Step 4 – Plan Structural Provisions
The engineering team can evaluate appropriate provisions for potential expansion.
These may include:
- Foundation planning
- Structural connection arrangements
- End-wall design
- Future bay provisions
- Load considerations
- Service routes
Step 5 – Document Future Requirements
Future expansion assumptions should be documented as part of the project planning and engineering process.
What Makes PEB Suitable for Growing Businesses?
Several characteristics can make PEB relevant to businesses experiencing infrastructure growth.
Scalable
Building configurations can be designed according to current requirements with future expansion considered where feasible.
Adaptable
Different roofing, cladding, ventilation, insulation and internal systems can be integrated into the building design.
Large-Span Capability
PEB structures can be engineered for large open spaces required by warehouses and manufacturing facilities.
Coordinated Construction
Engineering, fabrication, delivery and erection can be organized as a coordinated project.
Industrial Applications
PEB systems are suitable for a wide variety of industrial and commercial applications.
PEB vs Conventional Construction for Business Expansion
The choice between PEB and conventional construction depends on the building type, design, project requirements, location and budget.
However, businesses often evaluate PEB because of its potential advantages in industrial applications.
| Factor | PEB | Conventional Construction |
|---|---|---|
| Primary material | Structural steel | Often RCC/masonry with structural components |
| Fabrication | Factory-based steel fabrication | More site-dependent for many components |
| Construction approach | Engineered and assembled system | Multiple construction activities |
| Large clear spans | Can be engineered efficiently | Depends on structural system |
| Future expansion | Can be planned during design | Depends heavily on original structure |
| Customization | Project-specific engineering | Project-specific construction |
| Construction coordination | Integrated steel-building approach | Multiple trades and construction stages |
| Application | Industrial, warehouse, commercial | Broad range of building types |
This table is a general comparison. The appropriate construction system should be selected according to the project's structural, architectural, operational and commercial requirements.
How Can PEB Support Warehouse and Logistics Growth?
Warehousing and logistics businesses often experience changing storage requirements.
A PEB warehouse can be designed around:
- High storage capacity
- Large floor areas
- Loading docks
- Truck movement
- Racking systems
- Forklift circulation
- Ventilation
- Natural lighting
- Insulation
- Future expansion
For logistics businesses, infrastructure flexibility can be particularly important when inventory volumes or distribution requirements change.
How Can PEB Support Manufacturing Expansion?
Manufacturing buildings may require space for:
- Production lines
- Heavy machinery
- Raw-material storage
- Finished-goods storage
- Maintenance areas
- Overhead cranes
- Material handling
- Employee facilities
PEB design can incorporate these requirements into the structural and architectural planning process.
For facilities using overhead cranes, crane loads and operational requirements should be incorporated into the structural design from the beginning.
Future-Ready Roofing and Cladding
Future expansion is not limited to the steel frame.
The building envelope should also be considered.
Depending on project requirements, a PEB may incorporate:
- PPGI roofing sheets
- PPGL roofing sheets
- Colour-coated profile sheets
- GI roofing systems
- Insulated roofing
- PUF panels
- Wall cladding
- Standing seam roofing
- Flashings
- Ridge systems
- Gutters
- Downspouts
The selected roofing and cladding system should be compatible with the building's structural and environmental requirements.
Can PEB Buildings Be Modified After Construction?
PEB buildings can sometimes be modified, but modifications should never be carried out by cutting, removing or altering structural members without engineering approval.
Potential modifications may include:
- Door enlargement
- New openings
- Internal partitions
- Mezzanine additions
- Crane installation
- Solar-panel installation
- Ventilation modifications
- Building extension
Before making a modification, the existing structure should be reviewed for:
- Structural capacity
- Member forces
- Connection capacity
- Foundation capacity
- New load paths
- Wind loads
- Equipment loads
A qualified structural engineer or the original PEB engineering team should assess significant modifications.
PEB Solutions for Indore and Madhya Pradesh
Businesses in Indore, Indore, Pithampur, Bhopal, Ujjain, Dewas, Mandideep and other industrial areas of Madhya Pradesh can consider PEB systems for new warehouses, industrial sheds, factories, logistics facilities and commercial steel structures.
For businesses searching for a:
- PEB manufacturer in Indore
- PEB company in Indore
- Industrial shed manufacturer in Madhya Pradesh
- Warehouse PEB manufacturer
- Steel building manufacturer in Central India
- Factory shed manufacturer
- Industrial steel structure company
the selection process should focus on engineering capability, manufacturing capacity, material specifications, project execution and future expansion planning.
Supreme PEB – Future-Ready PEB Solutions in Indore
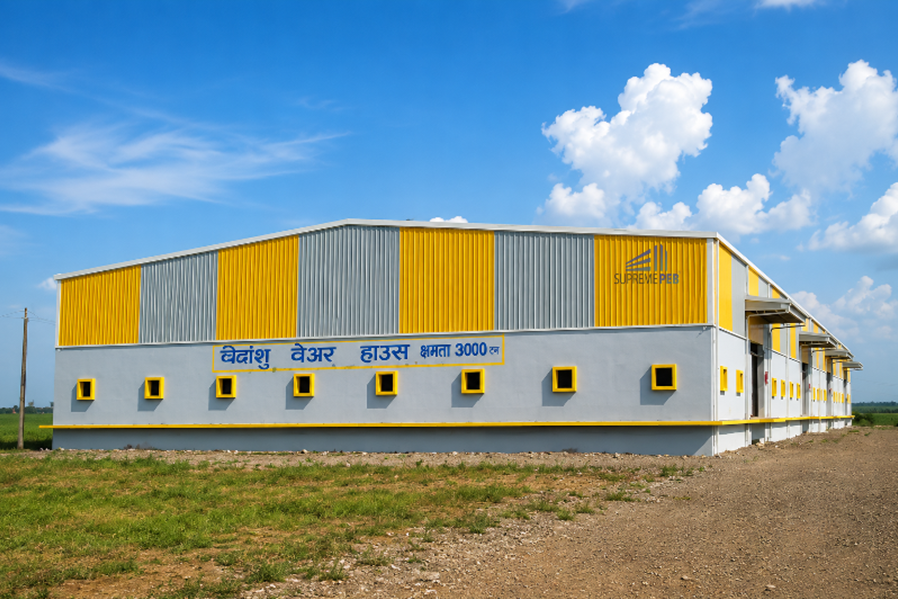
Supreme PEB provides Pre-Engineered Buildings, industrial sheds, warehouse structures and steel-building solutions for businesses and infrastructure projects.
For companies planning new industrial infrastructure in Indore and Madhya Pradesh, Supreme PEB can develop project-specific solutions based on:
- Building dimensions
- Industrial application
- Storage requirements
- Production requirements
- Structural loads
- Crane requirements
- Roofing and cladding
- Insulation
- Ventilation
- Future expansion requirements
Supreme PEB's solution portfolio includes:
- Pre-Engineered Buildings
- Industrial sheds
- Warehouse sheds
- Factory buildings
- Commercial steel structures
- C & Z Purlins
- Deck Sheets
- Roofing Sheets
- Wall Cladding
- Heavy Fabrication
- Structural Steel Components
The company operates from Indore, Madhya Pradesh, and states an annual production capacity of approximately 40,000 metric tons.
For a future-ready building, expansion requirements should be communicated during the engineering stage so that the structural system can be evaluated accordingly.
How to Start a Future-Ready PEB Project
Businesses planning a new PEB can follow a structured process:
1. Define the Business Requirement
Determine what the building needs to support today.
2. Estimate Future Growth
Consider expected changes in production, storage, machinery and logistics.
3. Share Site Information
Provide site location, plot dimensions, access conditions and available drawings.
4. Define Building Dimensions
Establish length, width, height, bay spacing and clear-span requirements.
5. Identify Special Requirements
Consider cranes, mezzanines, ventilation, insulation, solar panels, loading docks and other systems.
6. Plan Expansion
Discuss potential future extensions with the PEB engineering team before finalizing the design.
7. Finalize the Technical Specification
Confirm structural steel, purlins, roofing, cladding, insulation, accessories and other requirements.
8. Review the Quotation
Check scope, exclusions, material specifications, transportation, erection, delivery schedule and commercial terms.
9. Proceed With Engineering and Fabrication
After approval, the project can proceed through detailed engineering, fabrication, dispatch and site erection.
Frequently Asked Questions
How can PEB help businesses scale infrastructure faster?
PEB can support infrastructure expansion through factory-based steel fabrication, planned site erection, large-span building configurations and project-specific engineering. Actual construction speed depends on design complexity, site readiness, material availability and project management.
Why are businesses investing in flexible steel buildings?
Businesses may choose flexible steel buildings because they can be engineered around changing operational requirements, large open spaces, machinery, storage systems, cranes and potential future expansion.
Can PEB structures support future expansion?
Yes, PEB structures can be planned with potential future expansion in mind. The original engineering should consider possible extensions, structural connections, foundations and future loads.
Can an existing PEB building be modified?
Some modifications may be possible, but structural changes should be assessed and approved by qualified structural professionals before work begins.
Can PEB buildings be expanded lengthwise?
A PEB can potentially be designed for future lengthwise extension by planning the end frame, foundations, connections and other relevant structural provisions.
Can a mezzanine floor be added to a PEB?
A mezzanine can be added where the structure and foundations are designed or modified to support the additional loads. A structural assessment is required.
Can solar panels be installed on a PEB roof?
Solar-panel installation can be considered, but the roof structure must be checked for additional dead loads, wind loads, mounting systems and other applicable requirements.
Is PEB suitable for warehouses?
Yes. PEB systems are commonly considered for warehouses because they can provide large usable floor areas and can be designed around storage, loading, ventilation and future expansion requirements.
Is PEB suitable for manufacturing plants?
Yes. PEBs can be engineered for manufacturing facilities with production areas, machinery, cranes, material-handling systems, ventilation and other industrial requirements.
How do I get a future-ready PEB quotation in Indore?
Provide the PEB manufacturer with your site location, building dimensions, current requirements, expected future expansion, crane or machinery requirements, roofing/cladding preferences and available drawings.
Build Infrastructure Today With Tomorrow in Mind
For a growing business, an industrial building is more than a physical structure. It is part of the company's long-term operating infrastructure.
A well-planned PEB can be designed around current operations while considering future storage, production, logistics and expansion requirements.
If you are planning a warehouse, factory shed, industrial building, logistics facility or commercial steel structure in Indore, Indore or Madhya Pradesh, discuss your present and future requirements with a qualified PEB engineering and manufacturing company before finalizing the building design.
Supreme PEB – Pre-Engineered Buildings, Industrial Sheds, Warehouses and Future-Ready Steel Building Solutions in Indore, Indore, Madhya Pradesh and Central India.
Keyword
- PEB Manufacturer in Indore
- PEB Company in Indore
- PEB Manufacturer in Madhya Pradesh
- PEB Manufacturer in Indore
- Industrial Shed Manufacturer in Indore
- Warehouse PEB Manufacturer in Indore
- Factory Shed Manufacturer in Madhya Pradesh
- Steel Building Manufacturer in Indore
- Industrial Steel Structure Manufacturer Indore
- Pre Engineered Building Manufacturer Central India
- PEB for business expansion
- PEB for infrastructure growth
- Future-ready PEB buildings
- Flexible steel buildings for businesses
- Scalable industrial buildings
- PEB warehouse expansion
- Industrial infrastructure expansion
- Future-ready warehouse construction
- Flexible industrial shed
- Steel building for business growth
- PEB for expanding business
- PEB warehouse quotation
- Industrial shed for business expansion
- Future-ready industrial shed
- Customized PEB solution
- PEB expansion solution
- Warehouse expansion PEB
- Factory expansion PEB
- PEB building modification
- PEB building extension
- How can PEB help businesses scale infrastructure faster?
- Why are modern businesses investing in flexible steel buildings?
- Can PEB structures support future expansion?
- Can PEB buildings be modified?
- Can a PEB warehouse be expanded?
- Can PEB buildings support future machinery?
- Can a mezzanine be added to a PEB?
- Can solar panels be installed on a PEB roof?
- How do I plan a future-ready PEB?
- Is PEB suitable for growing businesses?
- How can PEB support warehouse expansion?
- How can PEB support manufacturing expansion?
- Supreme PEB Indore
- Supreme PEB Indore
- Supreme PEB Madhya Pradesh
- PEB Manufacturer Central India
- Industrial Shed Manufacturer Indore
- Warehouse PEB Manufacturer MP
- Factory Shed Manufacturer Madhya Pradesh
- Steel Building Manufacturer Central India
- PEB Company in Indore
- Future-Ready PEB Solutions Madhya Pradesh