
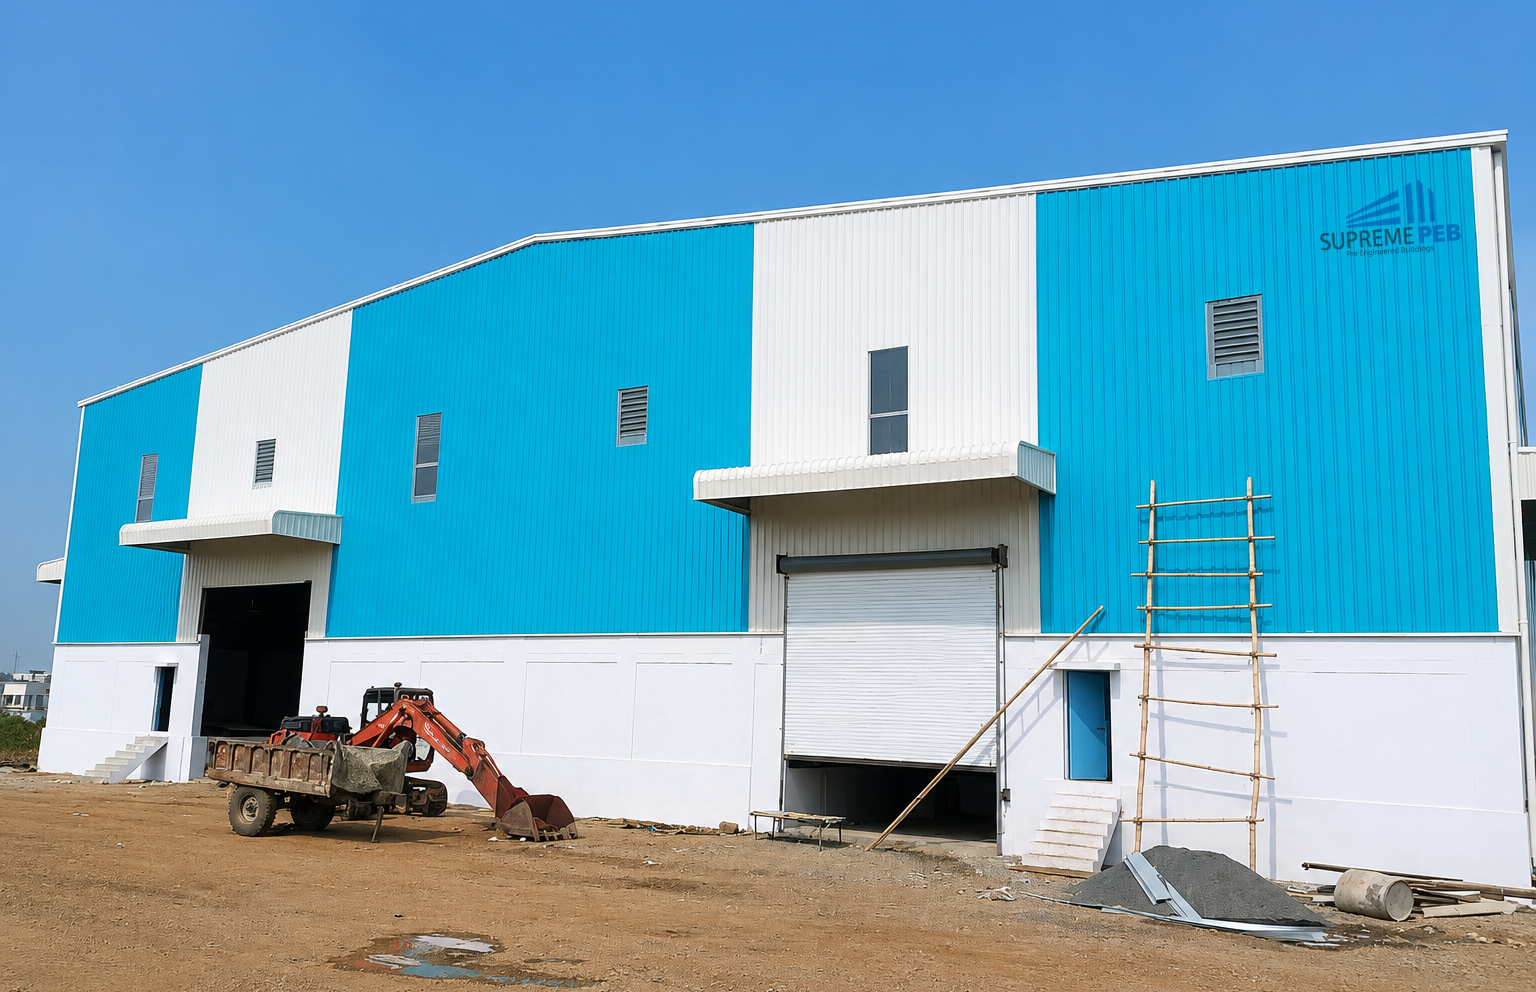
How Can PEB Contribute to Faster Industrial Development? | Modern PEB Solutions by Supreme PEB Indore
India's industrial landscape is expanding rapidly, creating demand for warehouses, manufacturing facilities, logistics centres, factory buildings, industrial sheds and commercial infrastructure that can be developed within practical timelines.
For businesses planning new industrial infrastructure, Pre-Engineered Buildings (PEB) offer a modern approach to structural design and construction. By integrating engineering, fabrication and site erection into a coordinated process, PEB systems can help businesses plan and execute industrial buildings efficiently.
For companies searching for a PEB manufacturer in Indore, Indore, Pithampur or Madhya Pradesh, selecting the right structural system is an important first step toward developing a functional and scalable industrial facility.
How Can PEB Contribute to Faster Industrial Development?
Pre-Engineered Buildings can contribute to faster industrial development by combining engineered steel components, controlled fabrication and systematic site erection.
Unlike construction methods that involve extensive on-site fabrication, a PEB project typically follows a coordinated process:
Project Requirement → Engineering → Structural Design → Fabrication → Quality Checks → Transportation → Site Erection → Roofing & Cladding
Because many structural components are fabricated in a controlled manufacturing environment, site activities can be organized more systematically.
Key factors that can support faster construction include:
- Factory-based structural steel fabrication
- Computer-aided engineering and detailing
- Pre-designed and fabricated components
- Organized transportation of structural members
- Faster structural assembly at site
- Integrated roofing and wall-cladding systems
- Reduced dependence on extensive site fabrication
- Better coordination between engineering and erection teams
The actual project duration depends on building size, design complexity, foundation readiness, approvals, material availability, weather, site conditions and erection planning.
What Makes PEB Suitable for Fast-Growing Industrial Projects?
Growing businesses often need infrastructure that can support current operations while allowing room for future development.
A PEB structure can be engineered according to specific requirements such as:
- Building dimensions
- Clear-span requirements
- Crane loads
- Mezzanine floors
- Equipment loads
- Door and opening requirements
- Ventilation
- Insulation
- Roofing requirements
- Wall cladding
- Future expansion provisions
This makes PEB suitable for a wide range of industrial applications.
Common PEB applications include:
- Manufacturing plants
- Industrial sheds
- Warehouses
- Logistics centres
- Distribution centres
- Engineering workshops
- Automobile facilities
- Cold-storage buildings
- Commercial buildings
- Agricultural structures
- Institutional buildings
- Service centres
- Industrial storage facilities
Why Should Growing Businesses Consider PEB for Their Next Project?
Growing businesses need infrastructure that matches their operational requirements without unnecessarily restricting future possibilities.
PEB can offer several project-planning advantages.
1. Faster Structural Installation
PEB components are manufactured according to engineered drawings before arriving at the project site. This can make the erection process more systematic once foundations and other site requirements are ready.
2. Design Flexibility
PEB buildings can be designed for different widths, lengths, heights, spans and loading conditions.
The structure can also accommodate project-specific requirements such as:
- EOT cranes
- Mezzanine floors
- Louvers
- Turbo ventilators
- Skylights
- Insulation
- Large industrial doors
- Loading bays
- Service openings
3. Efficient Use of Industrial Space
PEB systems can be engineered for large clear spans, depending on structural requirements. This can help businesses organize machinery, inventory, production lines and internal movement efficiently.
4. Integrated Building Components
A PEB project can bring several building components together under one coordinated structural system, including:
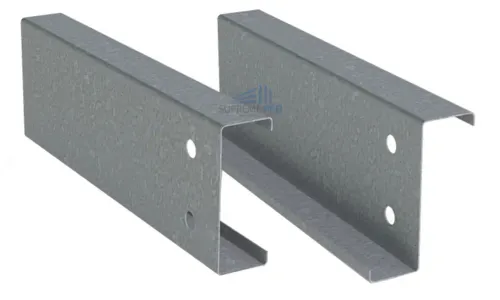
Primary Steel Frame + C/Z Purlins + Bracing + Roofing + Wall Cladding + Flashings + Accessories
This can simplify project coordination between structural and building-envelope components.
5. Expansion Planning
Businesses may change their production capacity, storage requirements or operational layout over time.
Future expansion can be considered during the initial engineering stage, subject to structural feasibility and project requirements.
How Does PEB Help Businesses Build Industrial Infrastructure Efficiently?
A PEB project generally begins with understanding the customer's building requirements.
Step 1: Understand the Requirement
The manufacturer evaluates:
- Building location
- Building size
- Intended use
- Required height
- Span
- Loading conditions
- Crane requirements
- Roofing and cladding requirements
- Future expansion requirements
Step 2: Engineering & Design
Structural engineers develop the building design according to applicable design requirements and project conditions.
Step 3: Fabrication
Primary and secondary steel components are manufactured according to approved drawings and specifications.
Step 4: Quality Inspection
Fabricated components are checked according to the applicable quality-control procedures and project requirements.
Step 5: Transportation
Finished components are organized and transported to the project site.
Step 6: Site Erection
The structural members are assembled at the site according to erection drawings and the planned construction sequence.
Step 7: Roofing & Cladding
Roofing sheets, wall cladding, flashings, insulation and other specified components are installed.
This coordinated process helps connect design, manufacturing and construction into a structured workflow.
What Types of Businesses Can Benefit From PEB?
PEB is not limited to one particular industry.
It can be considered by businesses requiring purpose-built steel infrastructure.
Manufacturing Industries
Manufacturing facilities often require large working areas, equipment zones, material movement space and production-floor flexibility.
Warehousing & Logistics
Warehouses require efficient storage layouts, loading areas and suitable building heights. PEB systems can be designed around these operational requirements.
Automobile & Engineering
Workshops, service centres and engineering facilities may require clear internal spaces and provisions for equipment or cranes.
Food & Cold-Storage Industries
Specialized buildings can incorporate insulation, controlled environments and suitable roofing and cladding systems according to project specifications.
Distribution & Supply Chain
As logistics networks expand, businesses require warehouses and distribution facilities at strategically located industrial areas.
How Does PEB Support India's Growing Industrial Infrastructure?
India's expanding manufacturing, warehousing, logistics and infrastructure sectors require construction systems that can adapt to different building applications.
Industrial development often involves:
- New manufacturing facilities
- Warehouse expansion
- Logistics parks
- Distribution centres
- Industrial clusters
- Commercial infrastructure
- New production lines
- Additional storage capacity
PEB can provide an engineered steel-building framework for these applications.
For businesses operating in Madhya Pradesh, industrial locations such as Indore, Pithampur, Ujjain, Bhopal, Mandideep and Dewas continue to represent important areas for industrial and commercial construction requirements.
What Should Businesses Consider Before Ordering a PEB?
Choosing a PEB structure should begin with clearly defining the project requirements.
Businesses should prepare information such as:
Project Details
- Project location
- Building purpose
- Plot dimensions
- Required built-up area
- Building length and width
- Eave height
- Roof slope
Operational Requirements
- Machinery
- Storage requirements
- Crane system
- Mezzanine
- Loading/unloading areas
- Doors and openings
- Internal movement requirements
Building Envelope
- Roofing sheet type
- Wall cladding
- Insulation
- Ventilation
- Skylights
- Flashings
- Gutters and downpipes
Future Requirements
- Expansion plans
- Additional floor requirements
- Increased storage capacity
- Additional machinery
- Future crane requirements
Providing this information at the beginning can help the PEB manufacturer develop a more appropriate project design.
How Is the Cost of a PEB Project Determined?
A PEB project's cost cannot be determined accurately from building area alone.
Factors may include:
- Building dimensions
- Structural design
- Steel quantity
- Steel grade
- Building height
- Clear span
- Wind and seismic design requirements
- Crane loads
- Mezzanine requirements
- Roofing system
- Wall cladding
- Insulation
- Doors and windows
- Ventilation
- Foundation requirements
- Transportation
- Erection
- Project location
- Applicable taxes and commercial terms
For this reason, businesses should request a detailed PEB quotation based on project specifications rather than relying only on a generic per-square-foot estimate.
PEB vs Conventional Industrial Construction
| Factor | PEB Construction | Conventional Construction |
|---|---|---|
| Structural system | Engineered steel building system | Often site-built structural system |
| Fabrication | Primarily controlled manufacturing environment | Greater site-based work may be involved |
| Construction approach | Designed for coordinated fabrication and erection | Construction sequence varies by project |
| Large clear spans | Can be engineered for large spans | Depends on structural system |
| Expansion planning | Can be incorporated during design | Depends on original structural design |
| Roofing | Integrated steel roofing options | Multiple roofing methods |
| Wall cladding | Steel cladding options | Masonry, concrete or other systems |
| Project customization | High, subject to engineering | High, depending on construction method |
| Best suited applications | Industrial, warehouse, logistics and commercial steel buildings | Broad range of construction applications |
The appropriate construction method depends on the building's engineering requirements, site conditions, budget, schedule and intended use.
Ready to Build Smarter, Faster and Stronger With a Modern PEB Solution?
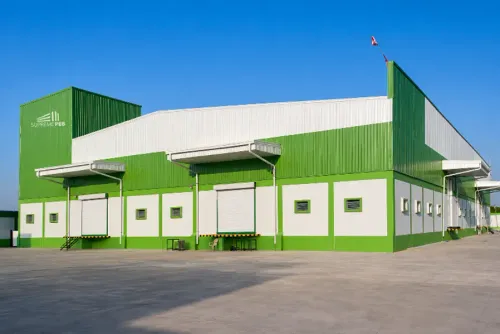
For businesses planning a new warehouse, factory, industrial shed, manufacturing facility or logistics building, a modern PEB approach can bring engineering, fabrication and erection into one coordinated construction process.
A project can begin with a simple requirement:
Project Location → Building Purpose → Dimensions → Operational Needs → Structural Design → Quotation → Fabrication → Erection
Working with an experienced PEB manufacturer can help businesses coordinate the major structural and building-envelope requirements from the initial planning stage.
The objective is not simply to construct a steel building, but to develop an industrial facility aligned with the business's current operational requirements and potential future needs.
PEB Solutions by Supreme PEB Indore
Supreme PEB provides PEB and structural steel solutions for industrial, warehouse, factory, logistics and commercial construction requirements.
Its solution range includes:
- Pre-Engineered Buildings
- Industrial sheds
- Warehouse structures
- Factory buildings
- Structural steel buildings
- Heavy fabrication
- C Purlins
- Z Purlins
- Deck sheets
- Roofing sheets
- Colour-coated profile sheets
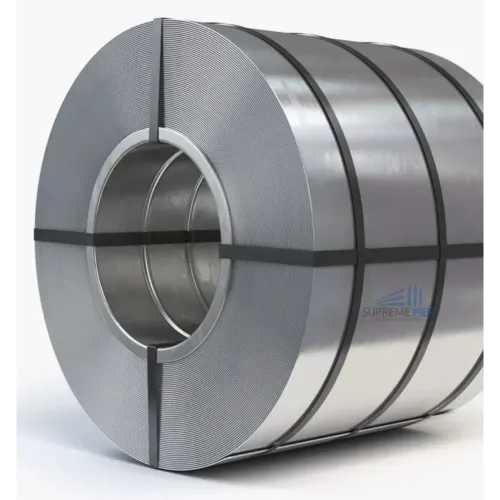
- PPGI and PPGL products
- Wall cladding
- Insulated building solutions
- Flashings and accessories
- Industrial ventilation solutions
Supreme PEB states an annual production capacity of approximately 40,000 metric tons and positions itself as an authorized JSW Distributor for applicable steel-product requirements.
For businesses searching for a PEB manufacturer in Indore, Indore or Madhya Pradesh, project requirements can be evaluated according to building dimensions, application, structural loads, roofing, cladding and site conditions.
PEB Solutions for Industrial Locations Across Madhya Pradesh
Supreme PEB can target industrial and commercial construction requirements across:
- Indore
- Indore
- Pithampur
- Ujjain
- Bhopal
- Mandideep
- Dewas
- Satwas
- Other industrial areas across Madhya Pradesh
Typical project requirements include:
Warehouse Shed | Factory Shed | Industrial Shed | Manufacturing Plant | Logistics Building | Storage Facility | Workshop | Commercial Steel Building | PEB Structure
Local project execution requirements can vary depending on transportation, site accessibility, foundation readiness, erection conditions and project scope.
How to Start Your PEB Project
Businesses can share the following basic information with a PEB manufacturer:
Project Location: Indore
Building Type: Warehouse / Factory / Industrial Shed / Commercial
Plot Size: ______
Required Building Size: ______
Length × Width: ______
Eave Height: ______
Roofing Requirement: ______
Wall Cladding: ______
Crane Requirement: Yes / No
Mezzanine: Yes / No
Future Expansion: Yes / No
Drawings Available: Yes / No
Expected Project Timeline: ______
This information can help the manufacturer understand the project scope and prepare the next stage of engineering and commercial evaluation.
Frequently Asked Questions About PEB
How can PEB contribute to faster industrial development?
PEB can support faster industrial construction through engineered fabrication, controlled manufacturing, organized transportation and systematic site erection. Actual completion time depends on project size, design, foundations, approvals, site conditions and erection planning.
Why should growing businesses consider PEB for their next project?
Growing businesses can consider PEB when they require an engineered steel building with customized dimensions, large internal spaces, efficient construction and provisions for potential future requirements.
Is PEB suitable for warehouses?
Yes. PEB systems are widely used for warehouses and can be designed around storage layouts, building height, loading areas, ventilation, insulation and other operational requirements.
Can a PEB building be customized?
Yes. PEB buildings can be engineered according to dimensions, loads, crane requirements, openings, roofing, cladding, insulation and other project-specific requirements.
Can PEB buildings be expanded in the future?
Future expansion can be considered during the initial design stage. Any future modification or additional loading should be assessed by a qualified structural engineer before implementation.
Does a PEB manufacturer provide design and fabrication?
A full-service PEB manufacturer may provide engineering, detailing, fabrication and erection coordination depending on the agreed project scope.
How much does a PEB building cost?
PEB cost depends on structural steel quantity, building dimensions, loading, roofing, cladding, insulation, foundation requirements, transportation, erection and other project-specific factors. A project-specific quotation is more meaningful than a generic price estimate.
How do I get a PEB quotation in Indore?
Share the project location, building dimensions, intended use, height, roofing/cladding requirements, crane or mezzanine requirements and available drawings with the PEB manufacturer.
Conclusion
Pre-Engineered Buildings can contribute to modern industrial development by combining engineered steel design, controlled fabrication and organized site erection.
For growing businesses, PEB can provide a flexible structural platform for warehouses, factories, manufacturing plants, logistics centres, industrial sheds and commercial steel buildings.
The right PEB solution begins with understanding the business requirement—not simply selecting a standard building size. Building dimensions, operational requirements, structural loads, roofing, cladding, site conditions and future plans should all be considered during engineering.
For businesses searching for a PEB manufacturer in Indore, Indore, Pithampur, Ujjain, Bhopal, Dewas, Mandideep or across Madhya Pradesh, Supreme PEB provides integrated PEB and structural steel solutions for industrial construction requirements.
Ready to build smarter, faster and stronger with a modern PEB solution?
Share your project location, building dimensions and construction requirements with Supreme PEB to begin the project discussion.
Keyword
- PEB Manufacturer in Indore
- PEB Company in Indore
- PEB Manufacturer in Indore
- Pre-Engineered Building Manufacturer in Madhya Pradesh
- PEB Construction Company in MP
- Industrial Shed Manufacturer in Indore
- Warehouse PEB Manufacturer
- Factory Shed Manufacturer
- Industrial Steel Building Manufacturer
- Pre-Engineered Steel Building Supplier
- PEB Manufacturer in Indore
- PEB Manufacturer in Pithampur
- PEB Company in Ujjain
- PEB Manufacturer in Bhopal
- PEB Manufacturer in Mandideep
- PEB Manufacturer in Dewas
- Industrial Shed Manufacturer in Madhya Pradesh
- Warehouse Shed Manufacturer in Central India
- PEB Contractor in Madhya Pradesh
- Industrial Building Contractor in Indore
- How can PEB contribute to faster industrial development?
- Why should growing businesses consider PEB?
- What is a Pre-Engineered Building?
- Is PEB suitable for warehouses?
- How long does PEB construction take?
- Can PEB buildings be customized?
- Can a PEB building be expanded in the future?
- What information is required for a PEB quotation?
- How is PEB construction cost calculated?
- Does a PEB manufacturer provide design and fabrication?
- Which PEB manufacturer serves Madhya Pradesh?
- How do I get a PEB quotation in Indore?
- PEB Manufacturer in Central India
- PEB Solutions in Madhya Pradesh
- Industrial Construction Solutions in Indore
- Warehouse PEB Solutions in Central India
- Modern PEB Construction in MP
- Industrial Steel Building Solutions in Madhya Pradesh
- PEB Manufacturing Company in Indore
- Pre-Engineered Steel Building Solutions in Central India
- Industrial Shed Solutions in Madhya Pradesh
- Warehouse and Factory PEB Solutions in Indore