
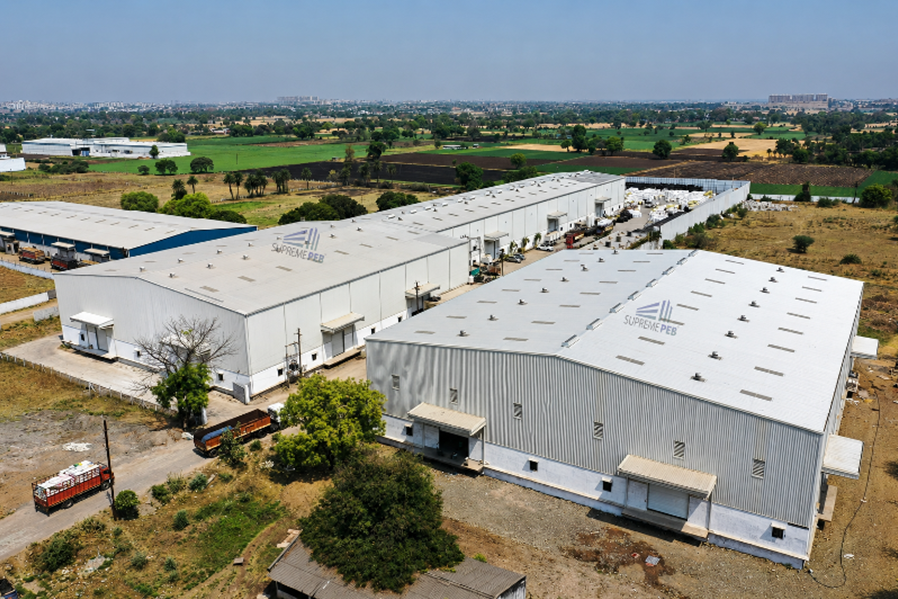
How Can Businesses Create Future-Ready Industrial Infrastructure? | Sustainable PEB & Steel Building Solutions by Supreme PEB Indore
Introduction
India's industrial landscape is evolving rapidly. Growing manufacturing, warehousing, logistics, infrastructure and industrial development are increasing the demand for efficient, adaptable and durable industrial buildings.
For businesses planning a new factory, warehouse, logistics facility, industrial shed or manufacturing plant, the building should not only meet today's requirements but also accommodate future operational growth.
This creates an important question:
How can businesses create future-ready industrial infrastructure?
One approach is to use an engineered steel building system such as a Pre-Engineered Building (PEB). PEB structures can be designed around specific operational requirements, building dimensions, loading conditions, roofing systems, cladding requirements and potential future expansion.
At the same time, steel buildings are becoming increasingly relevant to India's industrial construction sector because they can support large-span spaces, modular construction, controlled fabrication and flexible building configurations.
For businesses searching for a PEB manufacturer in Indore, industrial shed manufacturer in Indore, warehouse PEB manufacturer in Madhya Pradesh, or a steel building company in Central India, understanding the role of PEB in future-ready infrastructure can help during the planning and procurement stage.
Supreme PEB Indore provides Pre-Engineered Building, industrial shed, warehouse, roofing, cladding and structural steel solutions for industrial and commercial projects.
How Can Businesses Create Future-Ready Industrial Infrastructure?
Future-ready infrastructure means designing a facility that can respond to changing business requirements rather than being optimized only for the present.
A future-ready industrial building can be planned around:
- Current production requirements
- Expected business growth
- Additional storage
- Future machinery
- Logistics expansion
- Additional production lines
- Increased workforce
- New operational areas
- Energy and ventilation requirements
- Future building extensions
- Maintenance and modification requirements
For a PEB project, future requirements can be discussed during the initial design stage.
For example, a company planning a warehouse today may anticipate the need for:
- Additional storage bays
- Larger loading areas
- Additional dock space
- Mezzanine areas
- More ventilation
- Solar installations
- Future building extensions
Planning these requirements early can help engineers evaluate the appropriate structural configuration.
Why Are Steel Buildings Becoming Important for India's Growing Industries?
India's expanding industrial and logistics sectors require buildings that can accommodate different operational requirements.
Steel building systems are relevant to industrial construction because steel can be engineered into:
- Large-span structures
- Industrial sheds
- Warehouses
- Manufacturing buildings
- Logistics facilities
- Workshops
- Commercial structures
- Storage buildings
- Institutional and infrastructure facilities
One of the key characteristics of structural steel is its ability to form engineered structural systems with relatively high strength-to-weight efficiency.
This can make steel suitable for projects where businesses require substantial internal floor areas and adaptable building layouts.
The final structural system, however, must always be designed according to the project's loading, geometry, site conditions and applicable design requirements.
Is PEB a Sustainable Solution for Modern Industrial Construction?
PEB can support more sustainable industrial construction when the building is properly designed, manufactured, transported, erected and operated.
Several characteristics of steel construction can contribute to sustainability.
1. Efficient Material Use
Engineered steel structures can be designed according to calculated loads and project requirements.
This allows the structural system to be optimized rather than simply using large quantities of material throughout the building.
2. Steel Recycling Potential
Steel is a recyclable construction material. At the end of a building's useful life, steel components can potentially be recovered and recycled through appropriate processes.
3. Controlled Manufacturing
PEB components are manufactured in controlled factory environments.
This can help improve:
- Dimensional control
- Material management
- Fabrication consistency
- Production planning
- Quality inspection
4. Reduced Site Fabrication
Because many PEB components are prepared before reaching the construction site, some site-based fabrication activities can be reduced.
5. Adaptability
A properly planned steel building may be capable of modifications or extensions during its service life, subject to structural engineering review.
Longer and more adaptable building use can contribute to resource efficiency.
6. Integration With Energy-Efficient Systems
PEB buildings can be designed to accommodate:
- Insulation
- Natural lighting
- Ventilation
- Solar systems
- Energy-efficient equipment
- Reflective roofing systems
- Efficient building-envelope solutions
Sustainability therefore depends on the complete building design and lifecycle, not simply on choosing steel as a material.
What Makes a PEB Future-Ready?
A future-ready PEB should be considered as more than a steel shed.
It is a coordinated building system consisting of:
Engineering + Structural Steel + Roofing + Cladding + Insulation + Services + Future Expansion Planning
Several design considerations can improve the long-term usability of the building.
1. Plan the Building Around Business Operations
The first step is to understand how the facility will actually be used.
Consider:
- Material movement
- Production flow
- Storage
- Machinery
- Vehicle movement
- Loading and unloading
- Worker movement
- Maintenance access
- Emergency access
A building designed around operational flow can provide better functional usability.
2. Consider Future Expansion
Businesses should communicate anticipated growth before structural design is finalized.
Potential requirements may include:
- Additional bays
- Building extensions
- Production expansion
- Warehouse expansion
- Additional crane systems
- Mezzanine floors
- Additional openings
The feasibility of future expansion should be assessed during engineering rather than assumed after construction.
3. Select an Appropriate Structural System
The structural system should be selected according to:
- Building span
- Height
- Loads
- Wind conditions
- Seismic requirements
- Crane loads
- Roofing system
- Cladding
- Operational requirements
A properly engineered structural system forms the foundation of a future-ready industrial building.
How Does PEB Support Faster Industrial Construction?
PEB construction follows an integrated process involving engineering, fabrication and site erection.
A typical sequence is:
Design → Detailing → Fabrication → Quality Inspection → Transportation → Erection → Roofing & Cladding
Because structural components are manufactured before site assembly, fabrication and foundation activities can be coordinated in parallel in suitable projects.
This can help reduce overall construction time compared with construction approaches that rely heavily on sequential site-based fabrication.
However, actual project duration depends on:
- Design approval
- Civil foundation readiness
- Material availability
- Building size
- Fabrication complexity
- Transportation
- Site accessibility
- Weather
- Erection conditions
- Project approvals
How Can PEB Help Growing Warehouses?
Warehousing requirements can change rapidly as businesses expand their inventory and distribution networks.
A future-ready warehouse may need:
- Large storage areas
- High clear height
- Efficient vehicle movement
- Loading docks
- Ventilation
- Insulation
- Fire-safety provisions
- Additional storage capacity
- Future expansion
PEB systems can be engineered around these requirements.
For example, a warehouse can be designed with an expansion direction in mind, allowing future structural additions to be evaluated more efficiently.
How Can Steel Buildings Support Manufacturing Growth?
Manufacturing facilities often need flexible internal areas for:
- Production lines
- Heavy machinery
- Material handling
- Storage
- Assembly
- Maintenance
- Quality control
- Utilities
Steel buildings can accommodate different structural configurations according to the machinery and operational requirements.
Where overhead cranes are required, crane loads and operational clearances can be incorporated into the structural design from the beginning.
This is particularly important for industries where production layouts may change over time.
Can PEB Buildings Be Modified After Construction?
PEB buildings can potentially be modified or expanded, but structural modifications should never be treated as simple site alterations.
Possible modifications may include:
- Additional openings
- Extensions
- New partitions
- Mezzanine additions
- Additional equipment
- Ventilation systems
- Roofing modifications
Before modifying an existing PEB, the structural system should be reviewed by a qualified engineer.
Columns, rafters, purlins, bracing and other structural members should not be cut, removed or altered without engineering approval.
This is particularly important when installing new machinery, cranes, mezzanines or large openings.
What Role Do Roofing and Cladding Play in Future-Ready Buildings?
The building envelope has an important role in long-term industrial performance.
A PEB roofing and cladding system can be designed around:
- Weather protection
- Thermal performance
- Ventilation
- Natural lighting
- Drainage
- Maintenance
- Building appearance
- Future solar installations
Depending on project requirements, systems may include:
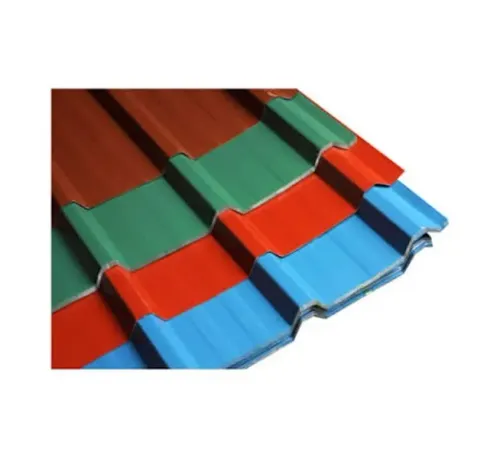
- Color-coated roofing sheets
- PPGI/PPGL products
- Profile sheets
- Insulated panels
- PUF panels
- Roof insulation
- Wall cladding
- Ridge ventilation
- Turbo ventilators
- Flashings
- Gutters and downpipes
The appropriate combination should be selected according to the building's location, usage and environmental requirements.
How Can Businesses Make PEB Projects More Energy Efficient?
PEB structures can incorporate building-envelope and service strategies designed to reduce energy requirements.
Possible measures include:
Natural Ventilation
Properly designed ventilation can improve internal air movement.
Daylighting
Skylights and translucent building elements can be incorporated where appropriate.
Roof Insulation
Insulation can help manage heat transfer through the roof.
Wall Insulation
Insulated wall systems may be useful for temperature-sensitive applications.
Reflective Roofing
Suitable roofing materials can be considered to help manage solar heat gain.
Solar Integration
Roof structures can be designed to accommodate solar installations where structurally and operationally appropriate.
Energy performance should be evaluated as part of the complete building design rather than based on one individual material.
How Does PEB Compare With Conventional Industrial Construction?
Both PEB and conventional construction systems have different characteristics.
| Factor | PEB / Steel Building | Conventional Construction |
|---|---|---|
| Primary system | Engineered steel | Often RCC, masonry and/or structural steel |
| Fabrication | Factory-based manufacturing | Greater site-based work in many projects |
| Large spans | Suitable for many large-span applications | Possible with appropriate structural design |
| Construction approach | Integrated design and fabrication | Multiple construction trades and stages |
| Expansion | Can be planned into design | Depends on original structural system |
| Building weight | Can be optimized through engineering | Depends on selected construction system |
| Industrial suitability | Widely used | Also widely used |
| Customization | High, subject to engineering | High, subject to structural design |
The appropriate construction method depends on project-specific factors such as site conditions, building usage, design requirements, budget, timeline and local regulations.
What Information Is Required to Design a Future-Ready PEB?
A PEB manufacturer needs accurate project information before developing the structural solution.
Building Details
- Project location
- Building purpose
- Length
- Width
- Height
- Number of bays
- Bay spacing
- Roof slope
Operational Details
- Machinery
- Crane requirements
- Storage requirements
- Loading/unloading
- Vehicle movement
- Mezzanine
- Internal partitions
Building Envelope
- Roofing type
- Wall cladding
- Insulation
- Ventilation
- Skylights
- Doors
- Windows
Future Requirements
- Planned expansion
- Additional production
- Future machinery
- Additional warehouse area
- Solar installation
- Additional crane capacity
Providing these details during the design stage can help create a building better aligned with both current and anticipated requirements.
How Much Does Future-Ready PEB Construction Cost?
PEB cost depends on the complete project scope rather than simply the building area.
Important factors include:
- Building size
- Steel quantity
- Structural design
- Building height
- Span
- Bay spacing
- Roofing
- Wall cladding
- Insulation
- Openings
- Crane systems
- Mezzanine
- Accessories
- Foundation requirements
- Transportation
- Erection
- Site conditions
- Applicable taxes
A simplified project structure can be represented as:
Total Project Cost = PEB Structure + Roofing & Cladding + Accessories + Transportation + Erection + Applicable Civil/Additional Works
The exact inclusions and exclusions should always be confirmed in the quotation.
What Should Businesses Look for in a PEB Manufacturer?
When selecting a PEB manufacturer in Indore, businesses should evaluate both technical and commercial capabilities.
Engineering Capability
Check whether the manufacturer has the required design and engineering resources.
Manufacturing Capability
Consider fabrication capacity and manufacturing infrastructure.
Quality Control
Review applicable inspection and quality-control procedures.
Material Traceability
For major projects, appropriate material documentation can be important.
Project Experience
Consider experience with warehouses, factories, industrial sheds or similar buildings.
Erection Capability
Confirm whether site erection is included and how the erection process will be managed.
Complete Scope
Clearly define whether the quotation includes:
- Design
- Fabrication
- Roofing
- Cladding
- Transportation
- Erection
- Civil works
- Insulation
- Accessories
Future-Ready PEB Solutions in Indore and Madhya Pradesh
Businesses across Indore, Indore, Pithampur, Ujjain, Bhopal, Mandideep, Dewas and other industrial locations in Madhya Pradesh are developing facilities for manufacturing, warehousing, logistics and industrial operations.
A future-ready PEB can be considered for:
- Industrial sheds
- Warehouses
- Manufacturing plants
- Logistics centres
- Factory buildings
- Engineering workshops
- Storage facilities
- Commercial-industrial buildings
- Large-span steel structures
Local project planning should consider:
- Site conditions
- Soil investigation
- Wind loads
- Seismic requirements
- Drainage
- Transportation access
- Erection access
- Local approvals
- Building usage
Why Choose Supreme PEB for Future-Ready Industrial Infrastructure?
Supreme PEB is an Indore-based PEB and steel-building company serving industrial and commercial construction requirements.
Its solutions include:
- Pre-Engineered Buildings
- Industrial sheds
- Warehouse structures
- Factory buildings
- Commercial steel structures
- C Purlins
- Z Purlins
- Roofing systems
- Wall cladding
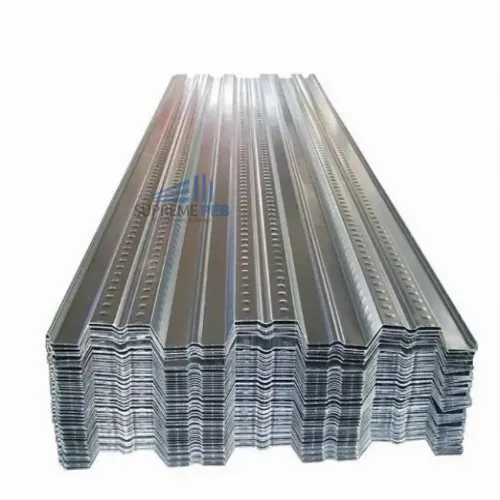
- Deck sheets
- Color-coated steel products
- Heavy fabrication
- Structural steel components
Supreme PEB states an annual production capacity of approximately 40,000 metric tons, supporting large-scale PEB and industrial steel requirements.
The company also positions itself as an authorized JSW Distributor for specified JSW steel products.
For businesses searching for a PEB manufacturer in Indore, industrial shed manufacturer in Indore, or warehouse PEB company in Madhya Pradesh, Supreme PEB can coordinate engineered steel-building solutions according to project-specific requirements.
How to Start a Future-Ready PEB Project
A structured planning process can help businesses develop a more suitable industrial facility.
Step 1: Define Current Requirements
Identify building size, operations, machinery, storage and workforce requirements.
Step 2: Identify Future Growth
Estimate potential expansion, additional production, storage and machinery needs.
Step 3: Share Site Information
Provide location, site plan, soil information and access details where available.
Step 4: Develop the PEB Design
The structural and architectural system can be developed around the approved requirements.
Step 5: Finalize Roofing and Cladding
Select suitable roofing, wall-cladding, insulation and ventilation systems.
Step 6: Review the Complete Quotation
Check technical specifications, inclusions, exclusions, delivery, erection and applicable civil works.
Step 7: Manufacturing and Quality Control
Approved components are fabricated according to the finalized drawings and specifications.
Step 8: Transportation and Erection
Components are transported to the site and assembled according to the erection plan.
Step 9: Plan for Long-Term Maintenance
A maintenance strategy should cover roofing, cladding, drainage, fasteners, coatings and structural inspections as applicable.
Frequently Asked Questions About Future-Ready PEB Buildings
How can businesses create future-ready industrial infrastructure?
Businesses can create future-ready infrastructure by planning current operations together with anticipated expansion, machinery, storage, logistics, energy and building-modification requirements.
Why are steel buildings important for India's growing industries?
Steel buildings can provide engineered structural systems suitable for warehouses, factories, logistics centres and other industrial applications, including many large-span and adaptable building configurations.
Is PEB a sustainable solution?
PEB can support sustainable construction through efficient structural design, controlled manufacturing, steel recycling potential, adaptability and integration with insulation, daylighting, ventilation and renewable-energy systems.
Can PEB buildings support future expansion?
Yes, future expansion can be considered during the initial structural design. The feasibility of extensions depends on the building configuration and engineering requirements.
Can PEB buildings accommodate heavy machinery?
They can be engineered for specific machinery loads and operational requirements. Heavy machinery and crane loads should be provided during the design stage.
Can solar panels be installed on PEB roofs?
Solar installations can be considered where the roof structure, loading, access, waterproofing and electrical requirements are appropriately engineered.
Are PEB buildings suitable for warehouses?
Yes. PEB systems are widely applicable to warehouses and logistics facilities and can be designed around storage, loading, vehicle movement and future expansion requirements.
How is the cost of a future-ready PEB calculated?
Cost depends on the building dimensions, structural steel, roofing, cladding, insulation, accessories, foundations, transportation, erection and additional project requirements.
Can an existing PEB be modified?
Modifications may be possible, but structural assessment should be completed before modifying columns, rafters, purlins, bracing or other structural members.
How do I get a PEB quotation in Indore?
Provide the project location, building dimensions, usage, height, span, bay spacing, roofing/cladding requirements, machinery or crane details, future expansion plans and available drawings.
Build Future-Ready Industrial Infrastructure with Supreme PEB
Planning a warehouse, factory, industrial shed, manufacturing facility or logistics building in Indore, Indore or Madhya Pradesh?
A future-ready building starts with proper planning.
Share your:
- Project location
- Building dimensions
- Current operational requirements
- Future expansion plans
- Machinery requirements
- Crane requirements
- Roofing requirements
- Wall-cladding requirements
- Insulation requirements
- Available drawings
Supreme PEB Indore provides engineered Pre-Engineered Building, industrial shed, warehouse, roofing, cladding and structural steel solutions for businesses planning modern industrial infrastructure across Madhya Pradesh and Central India.
Plan for today's operations. Design for tomorrow's growth. Build with engineered steel.
Keyword
- Future-Ready Industrial Infrastructure
- PEB Manufacturer in Indore
- Pre-Engineered Building Manufacturer in Indore
- Industrial Shed Manufacturer in Indore
- Warehouse PEB Manufacturer in Madhya Pradesh
- Steel Building Manufacturer in Indore
- PEB Construction Company Madhya Pradesh
- PEB Manufacturer in Indore
- PEB Company in Indore
- Industrial Shed Manufacturer Indore
- Warehouse PEB Manufacturer Indore
- PEB Manufacturer Pithampur
- PEB Manufacturer Ujjain
- PEB Manufacturer Bhopal
- PEB Manufacturer Mandideep
- Industrial Building Manufacturer Madhya Pradesh
- Steel Building Manufacturer Central India
- Future-ready industrial infrastructure
- Sustainable PEB construction
- PEB for industrial growth
- PEB for warehouse expansion
- PEB for manufacturing plants
- Flexible steel buildings
- Future-ready PEB structures
- Customized PEB solutions
- Industrial shed for future expansion
- Warehouse steel structure for business growth
- How can businesses create future-ready industrial infrastructure?
- Why are steel buildings becoming important for India's growing industries?
- Is PEB a sustainable solution for modern industrial construction?
- How does PEB support future industrial expansion?
- Can PEB buildings accommodate future machinery?
- Can PEB structures be expanded later?
- How does PEB reduce construction time?
- What makes a PEB building future-ready?
- How much does future-ready PEB construction cost?
- How do I choose a PEB manufacturer in Madhya Pradesh?
- Future-Ready PEB Solutions Central India
- Sustainable PEB Construction Madhya Pradesh
- PEB Manufacturer for Industrial Infrastructure in MP
- Future-Ready Steel Buildings Indore
- Industrial PEB Manufacturer Central India
- Warehouse PEB Solutions Madhya Pradesh
- Sustainable Steel Building Solutions Indore
- PEB Solutions for Growing Industries in Madhya Pradesh
- Industrial Shed Manufacturer Central India
- Future-Ready Industrial Buildings in Indore