
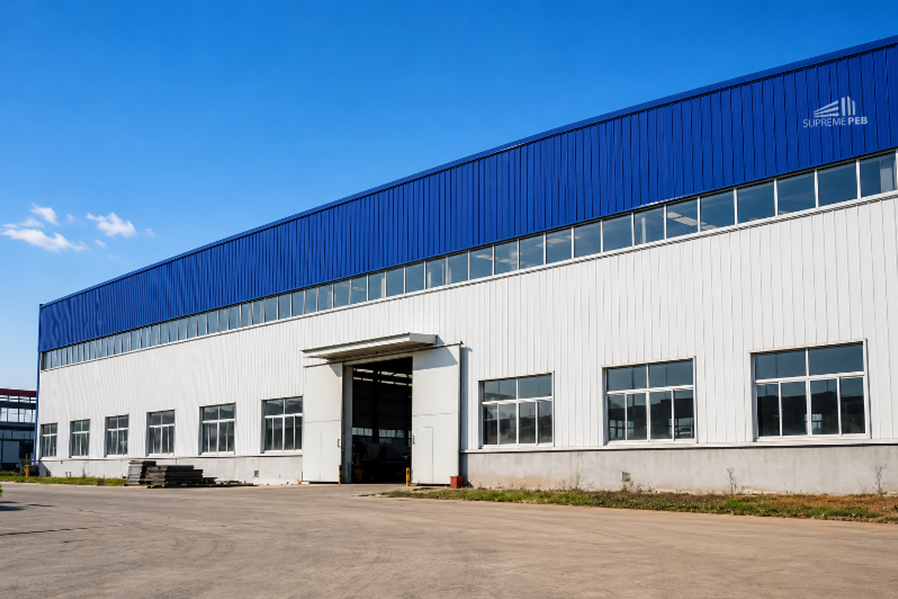
Customized PEB Solutions in Indore for Factories & Warehouses | Design to Installation by Supreme PEB
Modern industrial businesses need buildings that are designed around their actual operations—not generic structures that force the business to compromise on space, storage, workflow, or future expansion.
For factories, warehouses, logistics facilities, manufacturing plants, workshops, and industrial sheds, Pre-Engineered Buildings (PEB) offer a systematic steel construction approach that can be customized according to project requirements.
However, selecting the right PEB partner is just as important as selecting the right building system. Businesses need an experienced manufacturer capable of coordinating engineering, structural design, fabrication, roofing, cladding, material quality, transportation, and installation.
Supreme PEB Indore provides PEB and industrial steel solutions for businesses across Indore, Pithampur, Ujjain, Bhopal, Mandideep, Dewas, and other industrial locations in Madhya Pradesh and Central India.
Whether you need a customized factory structure, warehouse shed, industrial building, or complete PEB solution from design to installation, the project should begin with a clear understanding of your operational and structural requirements.
Need a Customized PEB Solution for Your Factory or Warehouse?
Yes. A PEB structure can be customized according to the functional, architectural, structural, and operational requirements of a factory or warehouse.
Unlike a standard building package, a customized PEB can be planned around factors such as:
- Building length and width
- Clear-span requirements
- Eave height
- Roof slope
- Bay spacing
- Storage requirements
- Machinery layout
- Crane requirements
- Loading and unloading areas
- Doors and openings
- Ventilation
- Natural lighting
- Insulation
- Roofing and wall cladding
- Mezzanine requirements
- Future expansion
The final structural design should be developed according to engineering calculations, site conditions, applicable loads, and project specifications.
Customized PEB for Factories
A factory building often requires more than enclosed space. The structure may need to accommodate production lines, machinery, raw-material storage, finished goods, employee movement, utilities, ventilation, and material-handling systems.
A customized PEB can be designed around these operational requirements.
Important considerations may include:
Production layout:
The building dimensions and internal clearances should support the planned production process.
Machinery requirements:
Heavy machinery may introduce additional loads or vibration considerations that must be addressed during engineering.
Crane systems:
If an overhead crane is required, the structural design must account for crane loads and associated requirements.
Ventilation:
Turbo ventilators, louvers, ridge ventilation, or other systems can be incorporated according to the project requirement.
Roofing and insulation:
The roofing system can be selected based on climate, internal temperature requirements, environmental exposure, and operational needs.
Customized PEB Solutions for Warehouses
Warehouses require efficient use of available space, easy material movement, adequate storage height, and convenient loading and unloading.
A customized warehouse PEB can be developed around:
- Rack storage systems
- Pallet storage
- Heavy material storage
- Forklift movement
- Loading bays
- Dock areas
- High-clearance storage
- Mezzanine requirements
- Ventilation
- Insulation
- Future expansion
The appropriate structural system depends on the warehouse's dimensions, storage method, loading conditions, site location, and operational requirements.
For logistics and distribution facilities, building planning should also consider vehicle movement, loading areas, access points, and material flow.
Looking for a Complete PEB Solution From Design to Installation?
A complete PEB solution involves significantly more than manufacturing steel frames.
A well-coordinated project can follow a structured process:
Requirement → Engineering → Structural Design → Detailing → Fabrication → Quality Inspection → Transportation → Site Erection → Roofing & Cladding → Completion
This integrated approach can help coordinate different stages of the project.
1. Project Requirement Assessment
The process begins by understanding:
- Project location
- Building application
- Dimensions
- Required height
- Storage or production requirements
- Crane requirements
- Roofing requirements
- Wall-cladding requirements
- Insulation
- Ventilation
- Doors and openings
- Future expansion plans
2. Structural Engineering
The building is engineered according to project-specific requirements.
Engineering may consider:
- Dead loads
- Live loads
- Wind loads
- Seismic considerations
- Crane loads
- Roof loads
- Equipment loads
- Building geometry
- Connection requirements
3. Detailed Drawings
After structural design, detailed drawings are prepared for fabrication and erection.
These drawings help define:
- Primary frame members
- Purlins
- Girts
- Bracing
- Connections
- Roofing
- Cladding
- Openings
- Accessories
4. Steel Fabrication
Approved designs are translated into fabricated steel components.
Typical processes may include:
- Cutting
- Drilling
- Welding
- Assembly
- Surface preparation
- Coating or painting
- Identification
- Quality inspection
5. Quality Inspection
Fabricated components should be checked against approved specifications and drawings.
Depending on the project, inspection can cover:
- Material documentation
- Dimensions
- Welding
- Hole locations
- Coating
- Component identification
- Quantity
6. Transportation
Fabricated components are planned for transportation to the project site according to the building sequence and delivery schedule.
7. Site Installation
At the site, the structural components are assembled and erected according to the approved erection methodology.
The process may include:
- Column erection
- Beam installation
- Bracing
- Purlin installation
- Roofing
- Wall cladding
- Flashings
- Gutters and downpipes
- Ventilation
- Other accessories
The actual installation methodology depends on project size, site conditions, available equipment, safety requirements, and erection planning.
Why Choose a JSW-Authorized PEB Manufacturer for Your Project?
When businesses invest in a PEB structure, steel quality and material traceability are important considerations.
A manufacturer associated with an authorized steel distribution network can help businesses establish clearer material specifications and procurement requirements.
Supreme PEB positions itself as an authorized JSW Distributor, providing access to JSW steel products for applicable PEB and industrial construction requirements.
However, buyers should always confirm the exact steel product, grade, thickness, coating, test certificates, and applicable specifications included in their project.
Why Does Steel Brand and Specification Matter?
The structural performance of a building depends on the complete engineering and material specification—not simply the brand name.
Important factors include:
- Steel grade
- Yield strength
- Thickness
- Section dimensions
- Material standards
- Surface condition
- Coating specification
- Welding requirements
- Connection design
- Inspection documentation
For roofing and cladding products, additional parameters such as substrate, coating type, coating thickness, paint system, profile, and environmental exposure may need to be specified.
What Does a JSW-Authorized PEB Solution Include?
Depending on the project scope, an integrated PEB solution can include:
- Primary steel frames
- C & Z purlins
- Wall girts
- Bracing systems
- Roofing sheets
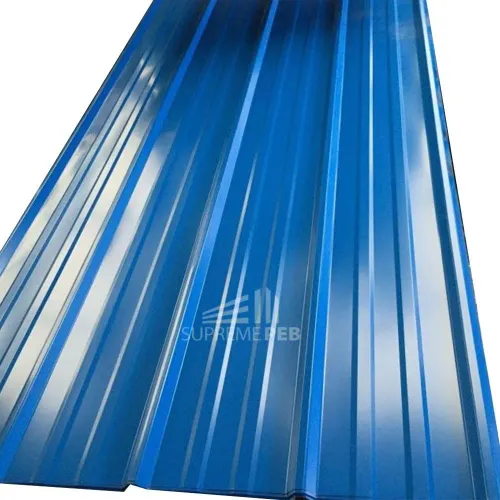
- Profile sheets
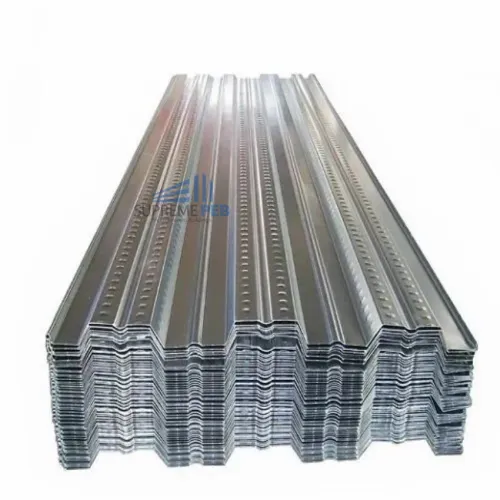
- Deck sheets
- Color-coated steel products
- Insulation systems
- Flashings
- Gutters
- Downspouts
- Turbo ventilators
- Louvers
- Fasteners
- Other PEB accessories
The exact scope should be clearly defined in the technical and commercial proposal.
Why Is PEB Suitable for Modern Industrial Construction?
PEB construction combines engineered design with controlled steel fabrication.
This approach can provide several advantages for industrial projects.
Faster Project Coordination
Manufacturing and site activities can be planned systematically, potentially reducing unnecessary construction delays.
Engineering-Based Design
The building is designed according to project-specific dimensions, loads, and operational requirements.
Efficient Structural System
PEB structures can be engineered to provide the required strength while optimizing the structural steel system.
Flexible Building Configuration
Building dimensions, openings, roofing, cladding, ventilation, and other components can be customized.
Future Expansion Planning
If expansion is anticipated, it can be considered during the initial planning and structural design stage.
Any future extension or additional load should be reviewed by a qualified structural engineer before implementation.
What Are the Main Components of a Customized PEB?
A complete PEB is made up of multiple interconnected systems.
Primary Structure
The primary frame carries the major structural loads and establishes the building's main geometry.
Secondary Structure
C and Z purlins, girts, and related secondary members support roofing and wall-cladding systems.
Bracing
Bracing provides stability and transfers applicable forces within the structural system.
Roofing System
Roofing sheets protect the building from weather exposure and can be selected according to project requirements.
Wall Cladding
Wall panels or profile sheets form the building envelope and can be selected based on appearance, durability, insulation, and environmental conditions.
Accessories
Flashings, gutters, downspouts, closures, ventilators, louvers, fasteners, and other accessories complete the building system.
How Does Supreme PEB Customize a Factory or Warehouse?
Customization begins with understanding how the building will be used.
For example, a manufacturing facility may require:
- Large production bays
- Crane support
- High clear height
- Equipment openings
- Ventilation
- Insulation
- Heavy-duty flooring interface
- Raw material storage
- Finished goods storage
A logistics warehouse may instead prioritize:
- Large clear-span areas
- Rack storage
- Vehicle access
- Loading docks
- High eave height
- Material handling
- Ventilation
- Expansion provisions
Therefore, the same PEB approach can be configured differently depending on the application.
Why Is Clear Span Important for Industrial Buildings?
Clear span refers to an unobstructed internal area between structural supports.
For warehouses, factories, and industrial buildings, clear-span planning can be useful for:
- Storage racks
- Machinery
- Forklift movement
- Production lines
- Material handling
- Vehicle movement
- Flexible internal layouts
The required clear span depends on building width, structural system, loading, and engineering requirements.
A larger clear span does not simply mean using more steel; it requires appropriate structural engineering and optimization.
What Roofing and Cladding Options Can Be Integrated With PEB?
A customized PEB can incorporate different roofing and cladding systems according to the project specification.
Possible solutions include:
- GI roofing
- PPGI roofing
- PPGL roofing
- Color-coated profile sheets
- Insulated roofing systems
- Wall cladding
- Deck sheets
- PUF panels
- Standing seam roofing
- Related flashing and closure systems
Selection should consider:
- Weather conditions
- Corrosion exposure
- Building use
- Thermal requirements
- Appearance
- Maintenance expectations
- Roof slope
- Budget
- Applicable specifications
How Much Does a Customized PEB Cost in Indore?
There is no single price applicable to every PEB project.
The overall cost can depend on:
- Building size
- Clear span
- Building height
- Structural steel quantity
- Steel grade
- Wind and seismic requirements
- Crane loads
- Roofing system
- Wall cladding
- Insulation
- Openings
- Ventilation
- Mezzanine
- Transportation
- Erection
- Foundation conditions
- Site location
- Accessories
Therefore, businesses should request a project-specific PEB quotation based on drawings and technical specifications.
When comparing quotations, review the complete scope instead of comparing only the price per square foot or kilogram.
What Information Is Required for a PEB Quotation?
To receive a meaningful quotation, businesses should provide:
- Project location
- Building length and width
- Required eave height
- Intended application
- Architectural drawings
- Site layout
- Soil information, if available
- Crane requirements
- Roofing specification
- Wall-cladding requirement
- Insulation requirement
- Doors and openings
- Ventilation requirements
- Mezzanine requirements
- Future expansion requirements
- Required project timeline
The more complete the project information, the easier it is to prepare a technically relevant proposal.
Why Choose Supreme PEB Indore for Industrial Construction?
Supreme PEB provides integrated PEB and structural steel solutions for businesses developing industrial and commercial infrastructure.
The company works with requirements involving:
- Pre-Engineered Buildings
- Industrial sheds
- Warehouse structures
- Factory buildings
- Logistics facilities
- Structural steel
- C & Z purlins
- Profile sheets
- Deck sheets
- Color-coated steel products
- JSW steel products
- Heavy fabrication
- Roofing and cladding systems
- Insulation
- Ventilation systems
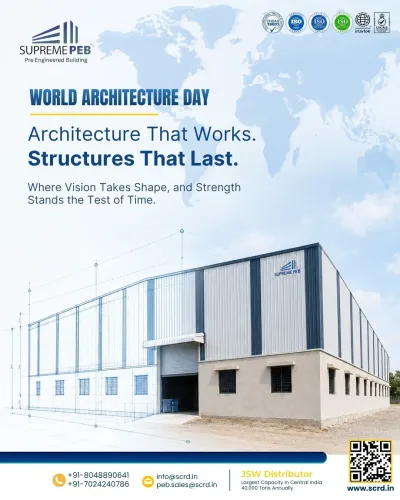
Supreme PEB states an annual production capacity of approximately 40,000 metric tons and positions itself as an authorized JSW Distributor.
For businesses in Indore and nearby industrial regions, an integrated PEB partner can help coordinate engineering, fabrication, material selection, and installation requirements under a structured project process.
PEB Solutions for Indore and Major Industrial Locations in Madhya Pradesh
Supreme PEB's Indore base makes it relevant for industrial projects across Central India.
Local project requirements may include facilities in:
- Indore
- Pithampur
- Ujjain
- Bhopal
- Mandideep
- Dewas
- Sanwer
- Other industrial areas across Madhya Pradesh
For each project, the building should be engineered according to its exact location and applicable site conditions.
A local or regional PEB partner can also support practical coordination involving site visits, transportation planning, erection scheduling, and project communication.
Why Should Businesses Choose an Integrated PEB Partner?
Managing design, fabrication, roofing, cladding, and installation through disconnected suppliers can create coordination challenges.
An integrated PEB partner can help streamline communication between:
Client → Engineering → Manufacturing → Quality → Logistics → Site Installation
This can provide a clearer project workflow and help reduce communication gaps between different stages.
However, project responsibilities and scope should always be clearly documented in the agreement and technical proposal.
How to Start Your Customized PEB Project With Supreme PEB
Step 1: Share Your Requirement
Tell the team whether you are planning a warehouse, factory, industrial shed, logistics facility, or another steel building.
Step 2: Provide Drawings and Dimensions
Share the available architectural drawings, site layout, building dimensions, and required height.
Step 3: Explain Operational Requirements
Mention storage systems, machinery, cranes, loading areas, ventilation, insulation, and future expansion requirements.
Step 4: Finalize Technical Specifications
Discuss structural steel, roofing, cladding, insulation, accessories, and other components.
Step 5: Review the Proposal
Compare technical scope, specifications, quantities, delivery schedule, erection scope, and commercial terms.
Step 6: Engineering and Fabrication
After approval, the project can proceed through detailed engineering, fabrication, quality inspection, and delivery.
Step 7: Site Installation
The fabricated structure is erected at the project site according to the approved drawings and erection plan.
Frequently Asked Questions About Customized PEB Solutions
Can Supreme PEB customize a warehouse according to my requirements?
Yes. PEB warehouses can be customized around dimensions, clear span, height, storage requirements, roofing, cladding, ventilation, loading areas, and other project-specific requirements.
Does Supreme PEB provide complete PEB solutions from design to installation?
A PEB project can be coordinated through engineering, detailing, fabrication, transportation, roofing/cladding, and site erection, subject to the agreed project scope.
Why choose a JSW-authorized PEB manufacturer?
A JSW-authorized manufacturer or distributor relationship can support procurement and specification of applicable JSW steel products. Buyers should still verify the exact product, grade, thickness, certification, and project specification.
Is PEB suitable for factory construction?
Yes. PEB systems can be designed for manufacturing plants, factories, workshops, industrial sheds, and other applications, subject to structural and operational requirements.
Is PEB suitable for large warehouses?
Yes. PEB systems are widely used for warehouse applications where large internal spaces, high clearances, storage requirements, and efficient structural planning are required.
Can a PEB building be expanded in the future?
Future expansion can be considered during initial engineering. Any proposed extension or additional loading should be evaluated by a qualified structural engineer.
What makes a PEB manufacturer reliable?
Businesses should evaluate engineering capability, manufacturing capacity, steel specifications, quality control, fabrication accuracy, project experience, roofing and cladding options, erection capability, documentation, and after-sales/project support.
How much does a PEB structure cost in Indore?
The cost varies according to structural design, dimensions, steel quantity, roofing, cladding, insulation, accessories, transportation, erection, foundation conditions, and other project-specific factors. A customized quotation is required for accurate pricing.
Ready for a Customized PEB Solution in Indore?
Whether you are planning a factory, warehouse, industrial shed, logistics facility, manufacturing plant, or customized steel building, the right PEB partner can make a significant difference to project coordination and execution.
Supreme PEB Indore provides PEB and industrial steel solutions designed around project-specific requirements, from engineering and fabrication to roofing, cladding, transportation, and installation according to the agreed scope.
If you are looking for a PEB manufacturer in Indore, PEB company in Madhya Pradesh, customized warehouse manufacturer, industrial shed manufacturer, or JSW-authorized PEB partner, share your project location, dimensions, application, and basic requirements with Supreme PEB.
Plan your industrial infrastructure with an engineered, customized, and professionally coordinated PEB solution from Supreme PEB Indore.
Keyword
- PEB Manufacturer in Indore
- PEB Company in Indore
- Customized PEB Solutions Indore
- PEB Manufacturer in Madhya Pradesh
- PEB Factory Manufacturer
- PEB Warehouse Manufacturer
- Industrial Shed Manufacturer Indore
- Customized PEB Manufacturer
- Pre Engineered Building Manufacturer
- JSW Authorized PEB Manufacturer
- PEB Manufacturer in Pithampur
- PEB Manufacturer in Ujjain
- PEB Manufacturer in Bhopal
- PEB Manufacturer in Mandideep
- PEB Manufacturer in Dewas
- Warehouse PEB Manufacturer Indore
- Factory Shed Manufacturer Madhya Pradesh
- Industrial Building Manufacturer Central India
- PEB Company near Pithampur
- Industrial Shed Manufacturer Madhya Pradesh
- Can PEB be customized for a factory?
- Can PEB be customized for a warehouse?
- What does a complete PEB solution include?
- Does Supreme PEB provide design to installation?
- Why choose a JSW-authorized PEB manufacturer?
- What are the benefits of a complete PEB solution?
- How much does a customized PEB cost in Indore?
- How do I choose a PEB manufacturer?
- What information is required for a PEB quotation?
- Can PEB buildings be expanded in the future?
- Supreme PEB Indore
- Customized PEB solutions in Indore
- PEB manufacturer Madhya Pradesh
- PEB solutions Central India
- JSW-authorized PEB manufacturer Indore
- Warehouse PEB solutions Indore
- Factory PEB solutions Madhya Pradesh
- Industrial shed solutions Pithampur
- PEB manufacturer Ujjain
- PEB manufacturer Bhopal