
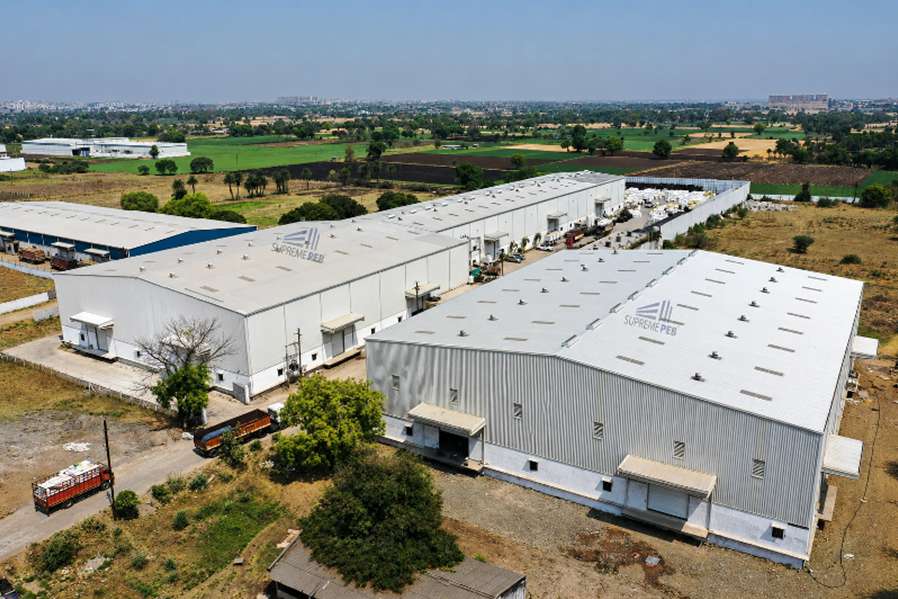
Customized PEB Solutions in Central India – Warehouse Quotation & PEB Shed Design
Where Can Businesses Find Customized PEB Solutions in Central India?
Businesses developing warehouses, factories, industrial sheds, manufacturing plants, logistics facilities and commercial steel buildings need structures designed around their actual operational requirements rather than a standard building template.
This is where Customized Pre-Engineered Building (PEB) solutions can provide a practical approach to modern industrial construction.
For businesses searching for customized PEB solutions in Central India, SUPREME PEB provides project-specific steel building solutions from Indore, Madhya Pradesh. Its published capabilities cover PEB design, structural engineering, steel fabrication, manufacturing, roofing, cladding, supply, erection and project coordination.
Whether the requirement is a PEB warehouse in Indore, industrial shed in Madhya Pradesh, factory building in Central India or a large-span steel structure, the project should begin with a clear understanding of the site, building dimensions, intended use and structural requirements.
What Are Customized PEB Solutions?
A customized PEB solution is an engineered steel building developed according to the specific requirements of a project.
Instead of selecting a generic shed size, the building can be planned around factors such as:
- Building length and width
- Clear span
- Eave height
- Roof slope
- Site location
- Wind and other applicable design loads
- Storage requirements
- Machinery
- Crane systems
- Mezzanine floors
- Doors and openings
- Ventilation
- Insulation
- Roofing
- Wall cladding
- Future expansion
This approach allows the PEB structure to be aligned with the way the business intends to use the facility.
SUPREME PEB states that its customized PEB solutions can be developed for warehouses, factories, logistics facilities, industrial sheds, manufacturing units and commercial steel buildings.
How Do I Get a Quotation for a PEB Warehouse?
One of the most common buyer-intent questions is:
“How can I get a quotation for my PEB warehouse?”
The simplest approach is to provide the PEB manufacturer with enough preliminary project information to prepare a project-specific estimate.
A warehouse quotation generally starts with the following information:
1. Project Location
Provide the city, industrial area or site location.
The location is important because the structural design may need to consider applicable environmental and site-specific conditions.
2. Building Dimensions
Share the approximate:
- Length
- Width
- Height
- Clear span
- Number of bays
If the final dimensions are not available, approximate requirements can be provided initially.
3. Warehouse Purpose
Tell the manufacturer how the building will be used.
For example:
- General storage
- Logistics
- Manufacturing
- Distribution
- E-commerce
- Cold storage
- Material storage
- Industrial processing
4. Storage Requirements
If the warehouse will use pallet racking, heavy-duty racks, forklifts or automated storage systems, this should be communicated during the initial stage.
5. Crane Requirement
If an overhead crane, EOT crane or other material-handling equipment is required, provide the available information regarding:
- Crane capacity
- Crane span
- Crane type
- Hook height
- Runway requirements
6. Roofing & Cladding
Mention whether the project requires:
- Color-coated roofing sheets
- PPGI/PPGL sheets
- Insulated roofing
- Wall cladding
- PUF panels
- Louvers
- Ventilation systems
7. Mezzanine Requirement
If the warehouse needs an office, storage platform or production mezzanine, include this in the quotation request.
8. Project Timeline
Mention the expected construction or operational start date so that manufacturing and erection planning can be considered.
SUPREME PEB's published warehouse guidance similarly recommends sharing building dimensions, clear height, location, storage requirements, roofing specifications, crane loads, doors, insulation and future expansion requirements when seeking a project-specific quotation.
What Information Is Required to Design a PEB Shed?
A PEB shed cannot be properly designed from area alone.
For example, knowing that a customer needs a 10,000 sq. ft. shed is useful, but it does not provide enough information for complete structural design.
A PEB manufacturer may require the following information.
Project Location
The site location is one of the first requirements for project planning and engineering.
Building Length & Width
The overall dimensions establish the basic geometry of the structure.
Clear Height
The required internal height depends on:
- Storage systems
- Machinery
- Production processes
- Vehicle movement
- Crane operations
- Ventilation
- Material handling
Clear Span
The required clear span is particularly important for warehouses and manufacturing facilities where internal columns may interfere with operations.
Roof Requirements
The manufacturer may need information about:
- Roof type
- Roof slope
- Roofing sheet
- Insulation
- Skylights
- Ventilation
- Ridge systems
- Gutters and downpipes
Wall Requirements
Wall-cladding requirements can include:
- Profile sheets
- Insulated panels
- Open walls
- Louvers
- Windows
- Doors
- Ventilation openings
Structural Loads
The design may need to account for applicable:
- Dead loads
- Live loads
- Wind loads
- Seismic considerations
- Crane loads
- Equipment loads
- Mezzanine loads
The applicable design criteria should be determined by the project engineer according to the site and building requirements.
Foundation & Soil Information
Foundation design is related to the structural reactions and site conditions. Available soil investigation information can therefore be important for the overall building design.
Future Expansion
If the business expects to extend the building later, this should be discussed before the initial design is finalized.
Why Is Project Information Important for a PEB Quotation?
A PEB quotation should ideally reflect the actual building requirements.
Two warehouses with the same floor area can have significantly different specifications because one may require:
- Higher clear height
- Crane beams
- Heavy equipment loads
- Insulation
- Mezzanine floors
- Special doors
- Increased ventilation
- Different roofing
- Additional wall cladding
- Special loading conditions
Therefore, a project-specific PEB quotation is more useful than relying on a generic per-square-foot figure.
SUPREME PEB specifically recommends providing dimensions, location, usage, clear height, roofing requirements, site conditions and other project requirements when requesting a warehouse quotation.
What Can a Customized PEB Warehouse Include?
A customized warehouse structure can be developed with a combination of structural and building-envelope components.
Primary Steel Frame
The main structural system consisting of columns, rafters and associated connections.
Secondary Steel
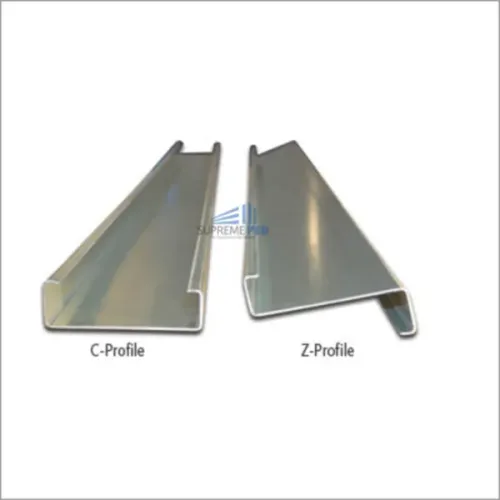
C & Z purlins, girts and other secondary members support the roofing and wall systems.
Roofing System
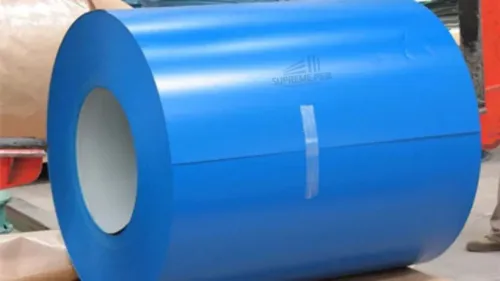
Depending on the project, this may include color-coated profile sheets, insulation, ridge components, gutters, flashings and related accessories.
Wall Cladding
Wall panels or profile sheets can be selected according to architectural, functional and environmental requirements.
Mezzanine Floors
Where additional usable floor space is required, an engineered mezzanine can be incorporated into the building design.
Crane Systems
Buildings requiring overhead material handling can be designed with appropriate crane-support provisions.
Ventilation & Natural Lighting
Ventilators, louvers, skylights and other systems can be considered according to the building's operational requirements.
Customized PEB Solutions for Indore & Central India
Businesses in Central India operate across diverse industrial sectors, including manufacturing, engineering, logistics, warehousing, processing and distribution.
PEB solutions can be considered for projects in:
- Indore
- Pithampur
- Dewas
- Ujjain
- Bhopal
- Mandideep
- Dhar
- Satwas
- Other industrial locations across Madhya Pradesh
For every location, the final structural design should be developed according to the actual project site and applicable engineering requirements.
SUPREME PEB operates from Indore and publishes PEB solutions for industrial, warehouse, factory, logistics and commercial applications across Madhya Pradesh and other markets.
SUPREME PEB – Customized PEB Solutions in Central India
SUPREME PEB, based in Indore, Madhya Pradesh, provides integrated steel-building solutions for businesses planning new industrial and commercial infrastructure.
Its published PEB capabilities include:
- PEB Design & Engineering
- Structural Steel Fabrication
- PEB Manufacturing
- Warehouse Sheds
- Industrial Sheds
- Factory Buildings
- Manufacturing Units
- Logistics Warehouses
- Commercial Steel Structures
- Roofing Systems
- Wall Cladding
- C Purlins
- Z Purlins
- Decking Sheets
- Color-Coated Roofing Sheets
- Structural Steel Components
- Transportation & Supply
- Erection & Installation
The company's published project workflow covers requirement analysis, planning, structural design, detailing, fabrication, manufacturing, roofing and cladding, transportation, erection and installation.
How to Request a PEB Warehouse Quotation from SUPREME PEB
For a faster and more accurate preliminary quotation, businesses can prepare a basic project brief containing:
Project Location: Indore
Building Type: Warehouse / Factory / Industrial Shed
Length: ___ metres
Width: ___ metres
Clear Height: ___ metres
Required Span: ___ metres
Approximate Area: ___ sq. ft.
Crane: Yes / No
Mezzanine: Yes / No
Roofing: Required specification
Wall Cladding: Required specification
Insulation: Required / Not Required
Purpose: Storage / Manufacturing / Logistics / Other
Expected Timeline: ___
Future Expansion: Yes / No
If architectural drawings, site layouts or structural information are already available, these can also help the engineering team understand the project requirements.
PEB Quotation: What Should Buyers Compare?
When receiving quotations from different PEB manufacturers, comparing only the total price may not provide a complete picture.
Review whether each quotation clearly identifies:
Structural Scope
What primary and secondary steel members are included?
Steel Specification
What steel grades, thicknesses and specifications are proposed?
Roofing & Cladding
What type and thickness of roofing and wall-cladding materials are included?
Insulation
Is insulation included, and what type and thickness are specified?
Accessories
Check whether flashings, gutters, downpipes, fasteners, ventilators and other accessories are included.
Transportation
Confirm whether transportation to Indore is included.
Erection
Determine whether the quoted price includes erection and installation.
Civil Work
Clearly establish whether foundations, anchor bolts, flooring and other civil works are included or excluded.
Taxes & Commercial Terms
Review applicable taxes, payment terms, delivery schedule and quotation validity.
This creates a more meaningful comparison between PEB quotations.
Why Choose Customized PEB Construction?
A customized PEB approach can help align the building with the actual business requirement.
It can provide scope for:
Operational Planning
Building dimensions can be developed around production, storage and movement requirements.
Efficient Space Utilization
The structural layout can be planned around usable floor space.
Integrated Components
Structural steel, roofing, cladding and accessories can be coordinated as one building system.
Future Expansion Planning
Potential extensions can be considered during the initial design stage.
Project-Specific Engineering
The structure can be designed according to the actual project conditions rather than relying on a standard shed configuration.
Get Customized PEB Solutions in Indore
If your business is planning a warehouse, factory, industrial shed, logistics centre, manufacturing plant or commercial steel building, start with the project requirements rather than a generic construction rate.
For a PEB warehouse quotation, provide the manufacturer with your location, building dimensions, clear height, intended use, loading requirements, crane or mezzanine requirements, roofing and cladding preferences, and expected project timeline.
For PEB shed design, provide as much information as possible regarding the site, building use, dimensions, structural requirements and future expansion plans.
SUPREME PEB provides customized PEB and steel-building solutions from Indore for industrial and commercial projects in Madhya Pradesh and Central India, covering engineering, fabrication, roofing, cladding, supply and erection according to the agreed project scope.
Planning a PEB Warehouse or Industrial Shed in Indore?
Contact SUPREME PEB with your project dimensions and requirements to discuss a project-specific PEB solution and quotation.
Keywords
Customized PEB Solutions in Indore, Customized PEB Solutions in Central India, PEB Manufacturer in Madhya Pradesh, PEB Company in Indore, PEB Warehouse Quotation, PEB Warehouse Cost Estimate, PEB Shed Quotation in Indore, PEB Shed Design in Madhya Pradesh, PEB Shed Manufacturer in Indore, Customized PEB Shed Manufacturer, Warehouse PEB Manufacturer in Central India, Industrial PEB Solutions in MP, Pre Engineered Building Company in Madhya Pradesh, PEB Construction Company in Indore, Warehouse Steel Structure Manufacturer, Industrial Shed Manufacturer in Indore, PEB Warehouse Supplier in MP, PEB Design and Engineering Company, PEB Fabrication and Erection, Customized Steel Building Solutions, Warehouse Construction Solutions, Industrial Steel Building Manufacturer, PEB Contractor in Madhya Pradesh, Supreme PEB Indore.
Frequently Asked Questions
Where can businesses find customized PEB solutions in Central India?
Businesses can evaluate PEB manufacturers based on engineering capability, fabrication infrastructure, steel specifications, project execution, roofing and cladding capabilities, erection support and overall project scope. SUPREME PEB is based in Indore and provides customized PEB and steel-building solutions for industrial, warehouse, factory and commercial applications.
How do I get a quotation for a PEB warehouse?
Share the project location, building length and width, clear height, span, intended use, loading requirements, roofing and cladding specifications, crane or mezzanine requirements, insulation needs and expected timeline. These details help a manufacturer prepare a more project-specific quotation.
What information is required to design a PEB shed?
Typically, the manufacturer needs the site location, building dimensions, clear height, span, intended use, structural loads, crane requirements, mezzanine requirements, roofing, cladding, insulation, openings and future expansion requirements.
Can a PEB warehouse be customized?
Yes. PEB warehouses can be developed around storage systems, clear height, building dimensions, loading requirements, doors, ventilation, insulation, mezzanines, cranes and potential future expansion.
Can I get a PEB quotation without final drawings?
A preliminary quotation may be possible using approximate dimensions and basic project information. However, a detailed and technically reliable quotation generally requires more complete project information and engineering inputs.
What should I send to a PEB manufacturer for an initial quotation?
Provide the project location, approximate building size, height, intended use, required span, roofing/cladding requirements, crane or mezzanine details, soil/site information if available, and expected project timeline.
Does SUPREME PEB provide complete PEB solutions?
SUPREME PEB publishes capabilities covering PEB design and engineering, fabrication, manufacturing, roofing, cladding, transportation, supply and erection/installation, subject to the defined project scope.
Can SUPREME PEB provide PEB solutions in Madhya Pradesh?
Yes. SUPREME PEB is based in Indore, Madhya Pradesh, and markets PEB, warehouse, industrial shed and steel-building solutions across Madhya Pradesh and other project locations.