
Complete PEB Project Solutions in Indore | Supreme PEB
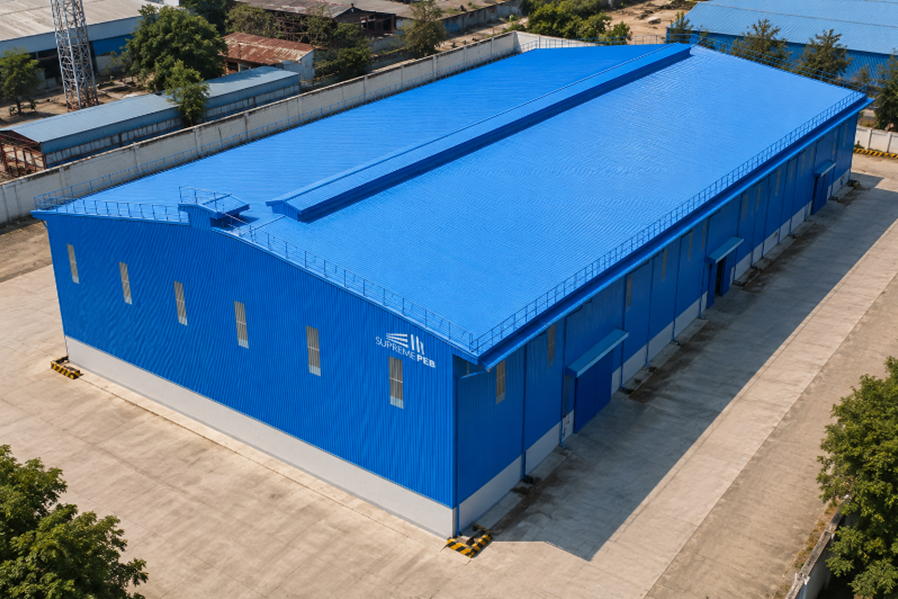
Are you planning to build an industrial shed, warehouse, factory, or commercial steel building in Indore? A Pre-Engineered Building (PEB) offers a flexible construction solution designed around your project requirements, building layout, operational needs, and future expansion plans.
Supreme PEB, based in Indore, Madhya Pradesh, provides PEB-related solutions for businesses looking to develop functional industrial infrastructure. From structural planning and engineering to steel fabrication, roofing, cladding, and erection support, the project scope can be planned according to your requirements.
Whether you need a new factory building in Pithampur, a warehouse near Indore, or an industrial shed in Bhopal, understanding the complete PEB project process can help you plan your investment more effectively.
What Is Included in a Complete PEB Project?
A complete Pre-Engineered Building project can include several stages, depending on the agreed scope of work and the specific requirements of the site.
1. Project Planning and Requirement Assessment
The process begins by understanding your business activities, plot dimensions, intended building use, storage requirements, machinery layout, crane requirements, and future expansion plans.
2. PEB Design and Engineering
The building is designed according to project requirements, applicable design standards, site conditions, loading requirements, and other relevant technical considerations. Structural drawings and engineering details are developed for the proposed building.
3. Steel Structure Fabrication
The structural steel components are manufactured according to approved drawings and specifications. Fabrication requirements depend on the building design, steel specifications, and project scope.
4. Roofing and Wall Cladding
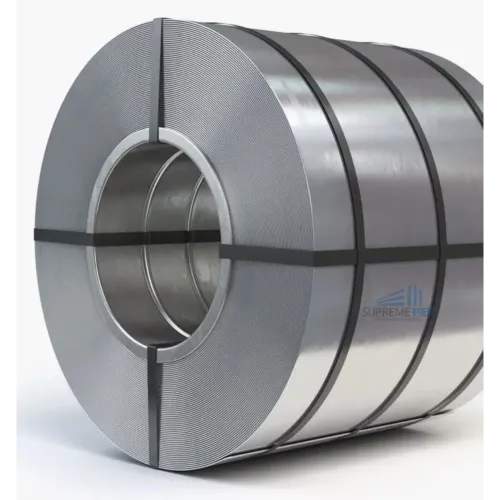
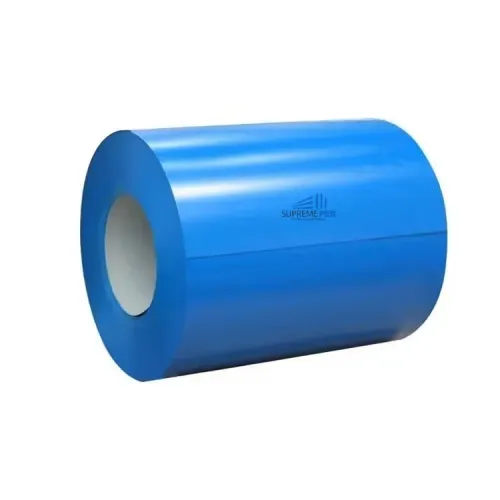
Roofing and wall cladding systems can be selected according to the building's functional needs. Options may include colour-coated sheets, metal roofing sheets, insulation systems, ventilation arrangements, and other suitable accessories.
5. Purlins and Structural Accessories
C and Z purlins, bracing, fasteners, flashings, gutters, downpipes, and other components may be included according to the approved design and requirements.
6. Transportation and Erection
Depending on the contract, the project may include transporting fabricated components to the site, structural erection, installation of roofing and cladding, and coordination of site activities.
7. Inspection and Project Handover
Quality checks, installation inspections, documentation, and handover activities are carried out according to the agreed scope and project requirements.
Important: Civil foundations, flooring, electrical work, plumbing, fire-safety systems, and other ancillary works may be separate or included in a turnkey contract. Always confirm the inclusions and exclusions before finalising your quotation.
Does a PEB Manufacturer Provide Design, Fabrication and Erection?
Yes. Many PEB manufacturers offer design, fabrication, and erection services, either directly or through coordinated project teams. However, the exact services vary between companies and depend on the contract.
A typical PEB project may include:
Design and engineering: Structural planning, drawings, and technical specifications.
Steel fabrication: Manufacturing the structural components according to approved drawings.
Roofing and cladding: Supplying and installing the specified roofing and wall systems.
Erection: Assembling the steel structure at the project site, subject to the agreed scope.
Project coordination: Managing the sequence of activities between design, manufacturing, delivery, and installation.
At Supreme PEB, businesses can discuss their project requirements for industrial sheds, factories, warehouses, and other PEB structures. The proposed scope should be confirmed before work begins so that the responsibilities for design, material supply, fabrication, civil works, and erection are clearly defined.
For projects in Indore, including Indore, Pithampur, Ujjain, Bhopal, and other parts of Madhya Pradesh, sharing the site location and building requirements helps establish the appropriate project scope.
How Can I Get a Customized PEB Solution for My Business?
A customised PEB solution starts with understanding how your business will use the building. Instead of choosing a standard structure without assessing your needs, discuss your operational requirements with a PEB provider.
Follow these steps to get started:
Step 1: Define your building purpose.
Specify whether you need a manufacturing facility, industrial shed, logistics warehouse, storage building, workshop, or commercial structure.
Step 2: Share your site dimensions.
Provide the plot size, proposed building length and width, required clear height, available site access, and project location.
Step 3: Identify operational requirements.
Mention machinery, overhead cranes, material movement, ventilation, natural lighting, insulation, loading and unloading areas, and any special requirements.
Step 4: Discuss future expansion.
If you expect to increase production or storage capacity, communicate your expansion plans during the design stage.
Step 5: Request a detailed quotation.
Ask for a breakdown of the proposed design and engineering, steel structure, roofing and cladding, accessories, transportation, erection, civil work, taxes, and other applicable costs.
Step 6: Review drawings and specifications.
Before approving the project, check the building layout, structural specifications, material details, project scope, delivery schedule, and payment terms.
Documents and Details Helpful for a PEB Quotation
To help prepare a project estimate, keep the following information ready wherever available:
Plot layout and site dimensions
Proposed building size and clear height
Project location and site access details
Intended building use and machinery requirements
Crane capacity and runway requirements, if applicable
Roofing, cladding, ventilation, and insulation preferences
Required completion timeline
Civil work and installation requirements
Available architectural drawings or project specifications
If some details are not yet finalised, you can begin with your approximate building dimensions and intended use. The technical requirements can then be discussed and developed further.
Why Choose Supreme PEB for Your Project in Indore?
Choosing the right PEB partner involves evaluating engineering capabilities, material specifications, project coordination, fabrication quality, and the scope of services offered.
Supreme PEB supports businesses seeking pre-engineered building and steel infrastructure solutions from Indore, Madhya Pradesh. As a JSW Steel distributor, the company also supports steel-related requirements, subject to product specifications and availability.
Businesses can discuss requirements for:
Industrial sheds and manufacturing facilities
Warehouses and logistics buildings
Factory buildings and workshops
Roofing and wall cladding systems
C and Z purlins and related steel components
Customised PEB structures based on project requirements
For industrial projects in Indore, Pithampur, Ujjain, Bhopal, and across Madhya Pradesh, a clearly defined project brief helps the team understand your requirements and discuss a suitable solution.
Conclusion
A complete PEB project involves more than a steel structure. It requires coordinated planning, engineering, fabrication, material selection, roofing and cladding, and potentially on-site erection and associated works.
If you are planning a factory, warehouse, or industrial shed in Indore, contact Supreme PEB to discuss your customised PEB requirements. Share your building dimensions, project location, intended use, and technical needs to begin planning a solution suited to your business.
Frequently Asked Questions (FAQs)
1. What is included in a complete PEB project?
A PEB project may include design and engineering, steel fabrication, roofing, wall cladding, accessories, transportation, and erection. Civil works and other services depend on the agreed contract.
2. Does a PEB manufacturer provide design, fabrication and erection?
Many PEB manufacturers provide all three services or coordinate them through project partners. Confirm the exact scope of work, responsibilities, and exclusions before placing an order.
3. How can I get a customised PEB solution for my business?
Share your building dimensions, location, intended use, clear height, machinery or crane requirements, roofing preferences, and future expansion plans with a PEB provider.
4. How is the cost of a PEB project calculated?
The cost depends on building dimensions, structural design, steel specifications, loading requirements, roofing and cladding, accessories, transportation, erection, civil works, and site conditions. A project-specific quotation is recommended.
5. Can PEB buildings be designed for future expansion?
Yes. Future expansion can be considered during the initial planning and engineering stages. Feasibility depends on the original design, site conditions, structural provisions, and applicable technical requirements.
6. Which industries can benefit from PEB structures?
Manufacturing, warehousing, logistics, engineering, automotive, distribution, and other industrial sectors may benefit from PEB solutions when the design meets their operational and site requirements.
7. Where can I find PEB solutions in Indore and Madhya Pradesh?
Businesses can contact Supreme PEB in Indore to discuss project requirements for industrial sheds, factories, warehouses, and related steel building solutions across Madhya Pradesh, subject to project scope and service availability.
PEB manufacturer in Indore, PEB construction company in Indore, customised PEB solutions, pre-engineered building manufacturer Madhya Pradesh, PEB design and fabrication, PEB erection services, industrial shed manufacturer, warehouse construction, factory building solutions, steel building manufacturer Indore.